A.C.ASA
Single-family villa realised in the province of Bologna
Designer
Studio architettura Alan Panza
Technology
Wolf Haus Energia Più Total Air
Contemporary Architecture and Energy Efficiency
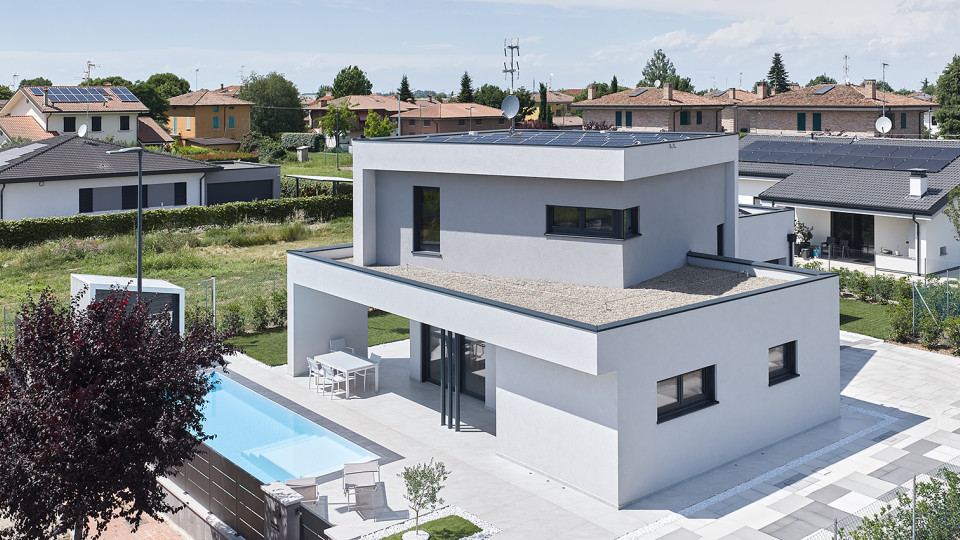
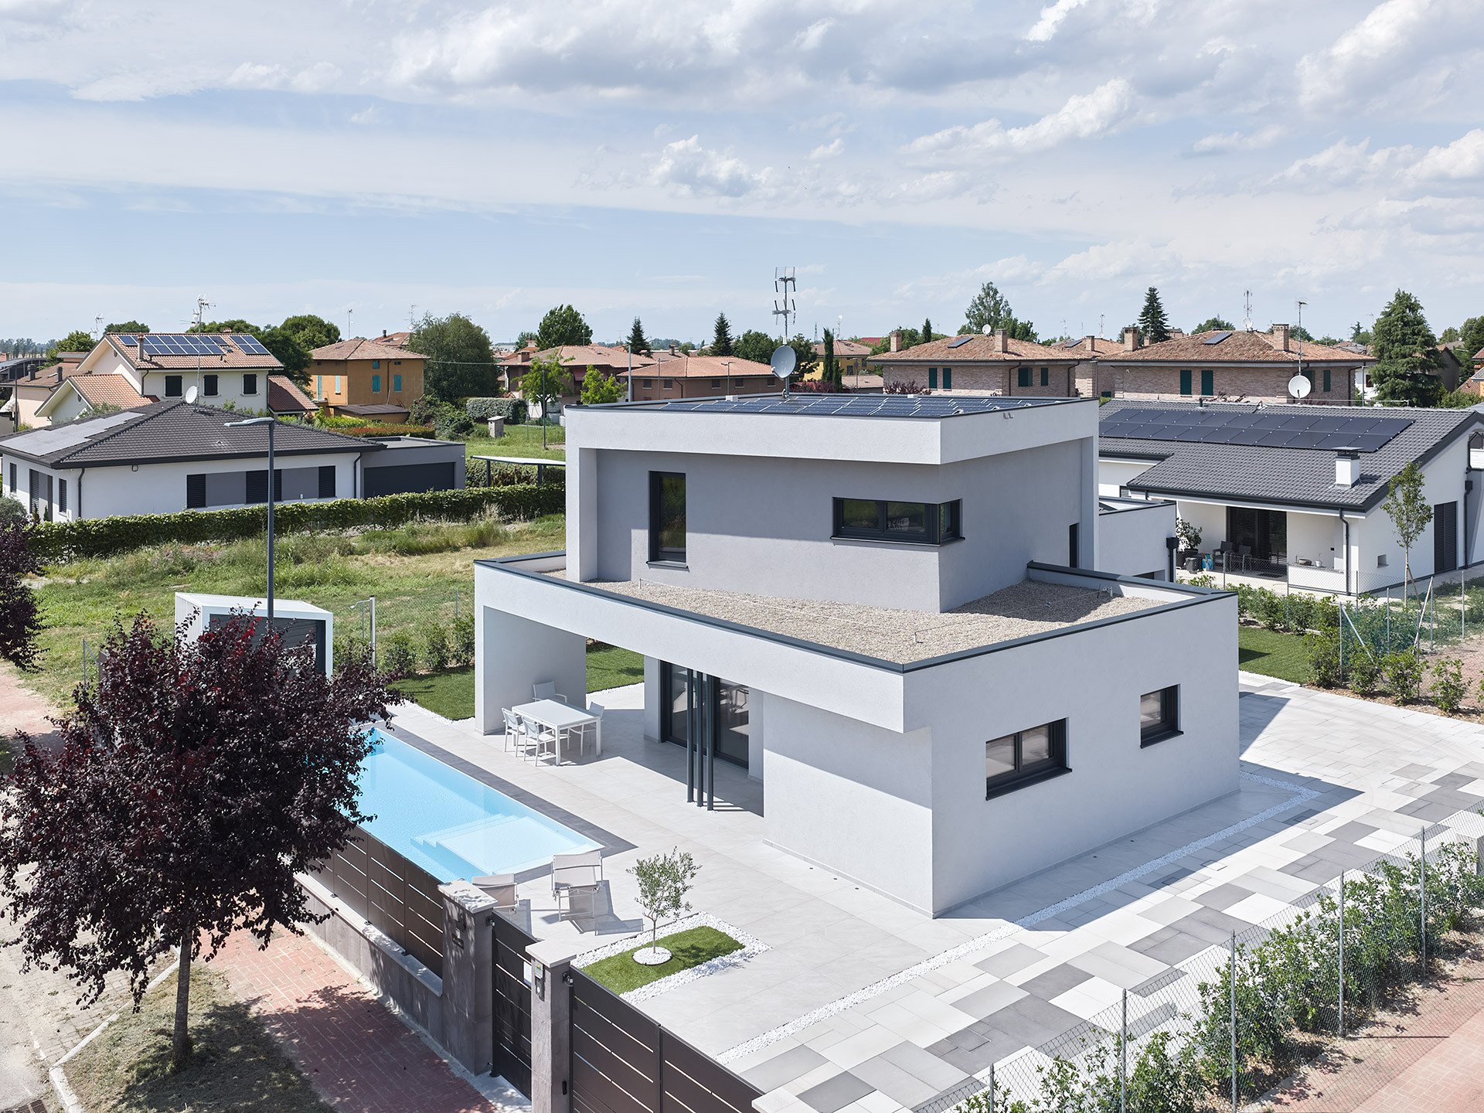
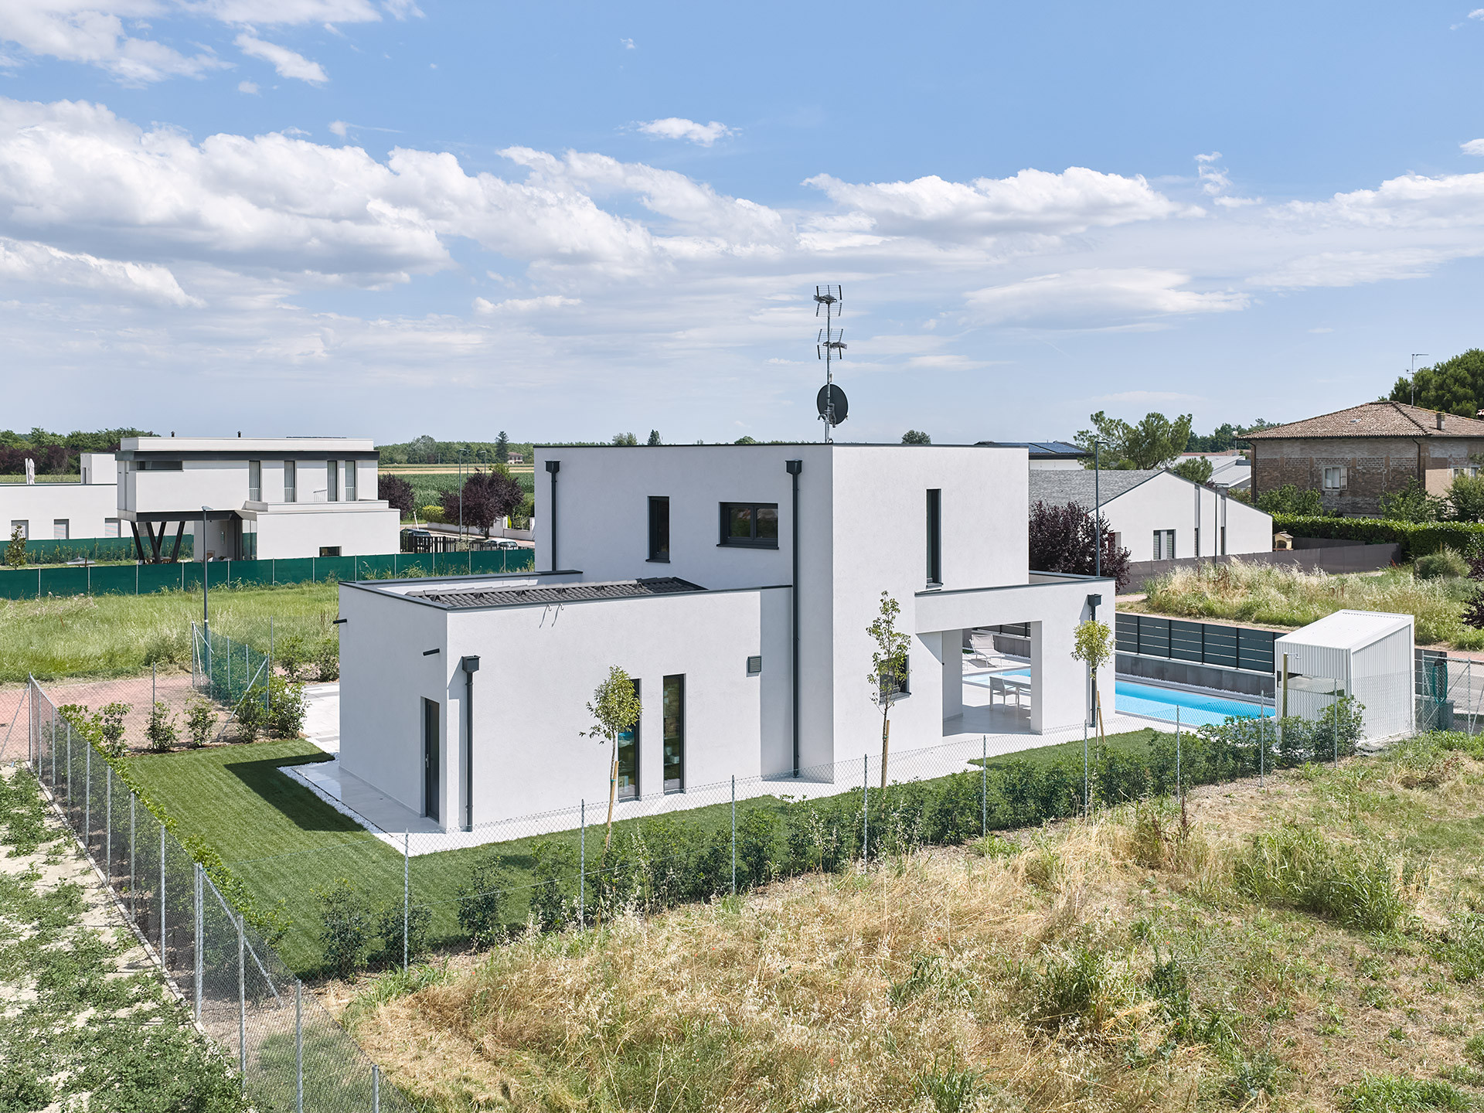
Located in a new residential development in San Matteo della Decima, in the province of Bologna, A.Casa was born from Alan and Chiara’s desire to create a home that combines comfort, energy efficiency, and a high quality of living. Surrounded by the tranquility of the countryside, the house was designed to accommodate everyday family life while also supporting Alan’s professional activity as both the architect and designer of the building.
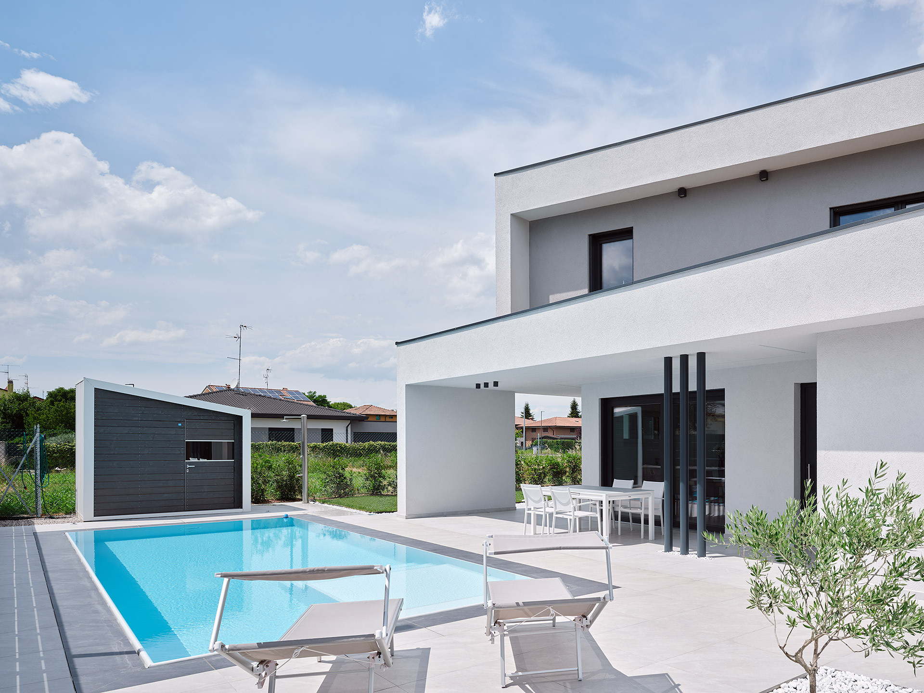
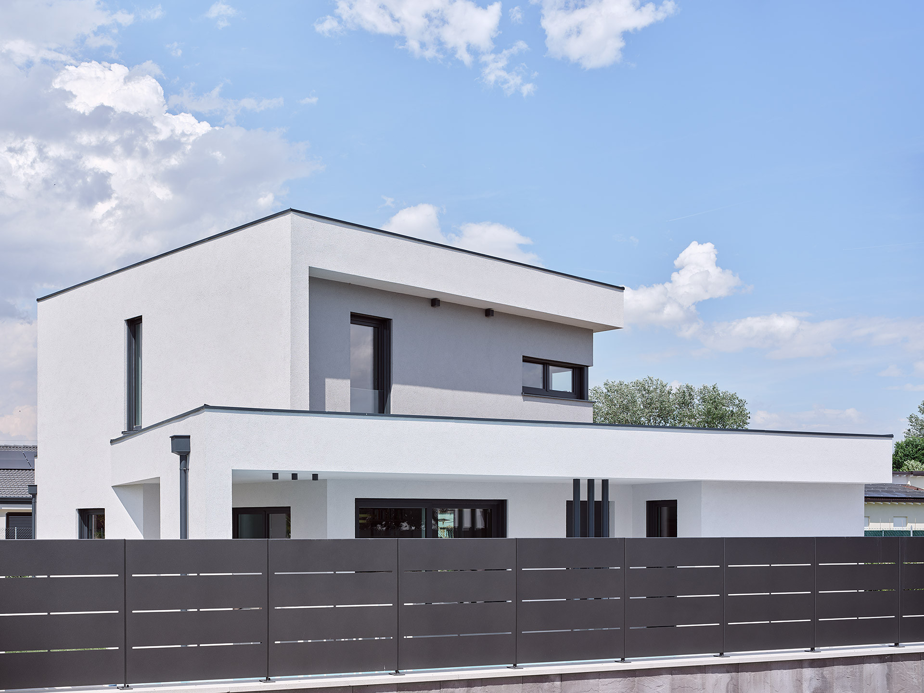
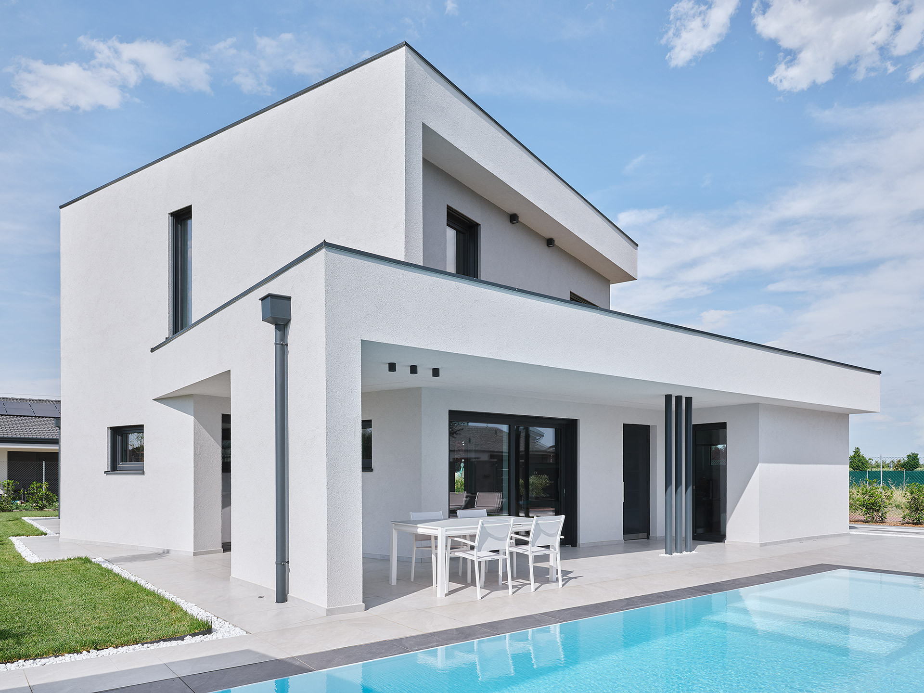
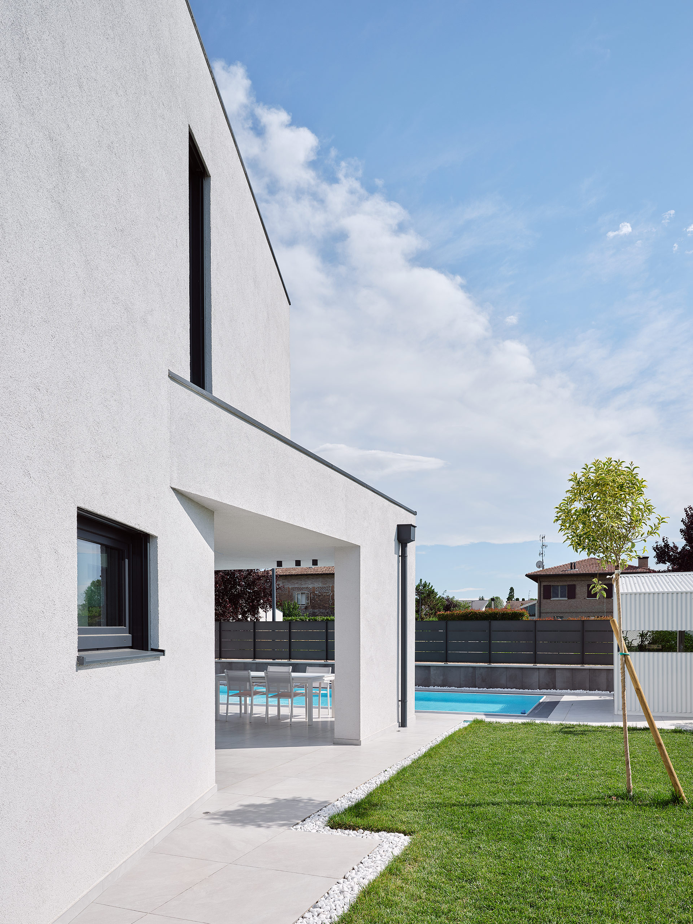
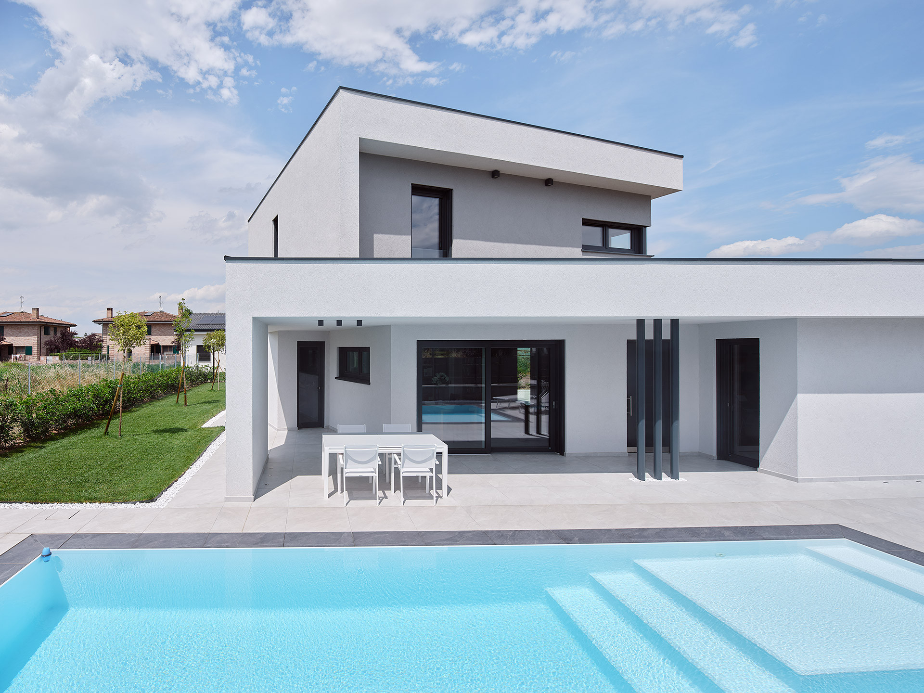
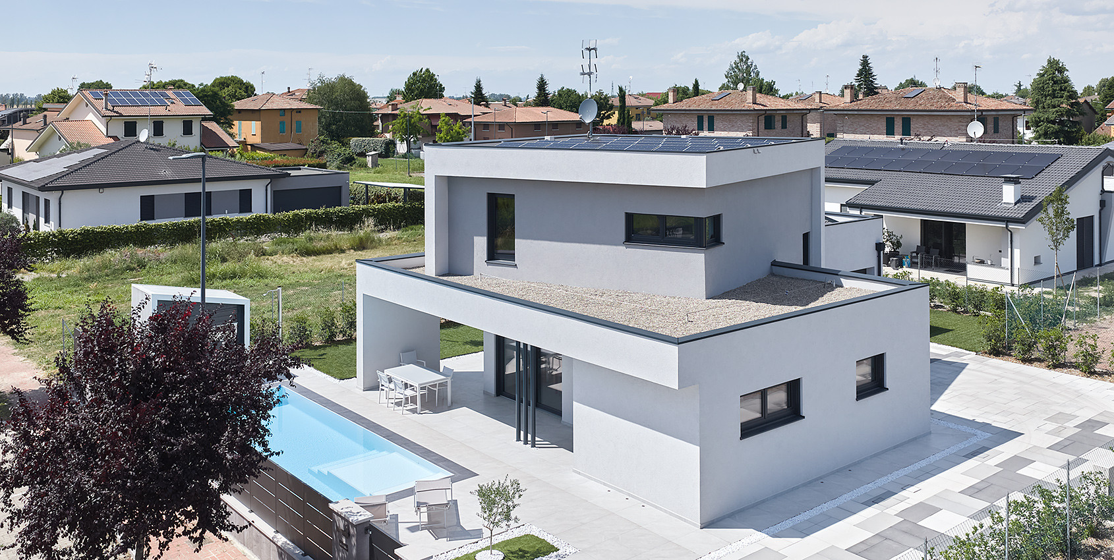
Clean, minimalist lines define the architecture, while the large covered porch and expansive glazed surfaces open the interiors toward the garden and the infinity pool, creating a seamless connection between the living spaces and the surrounding natural environment.
Architectural Design and the Advantages of Timber Construction
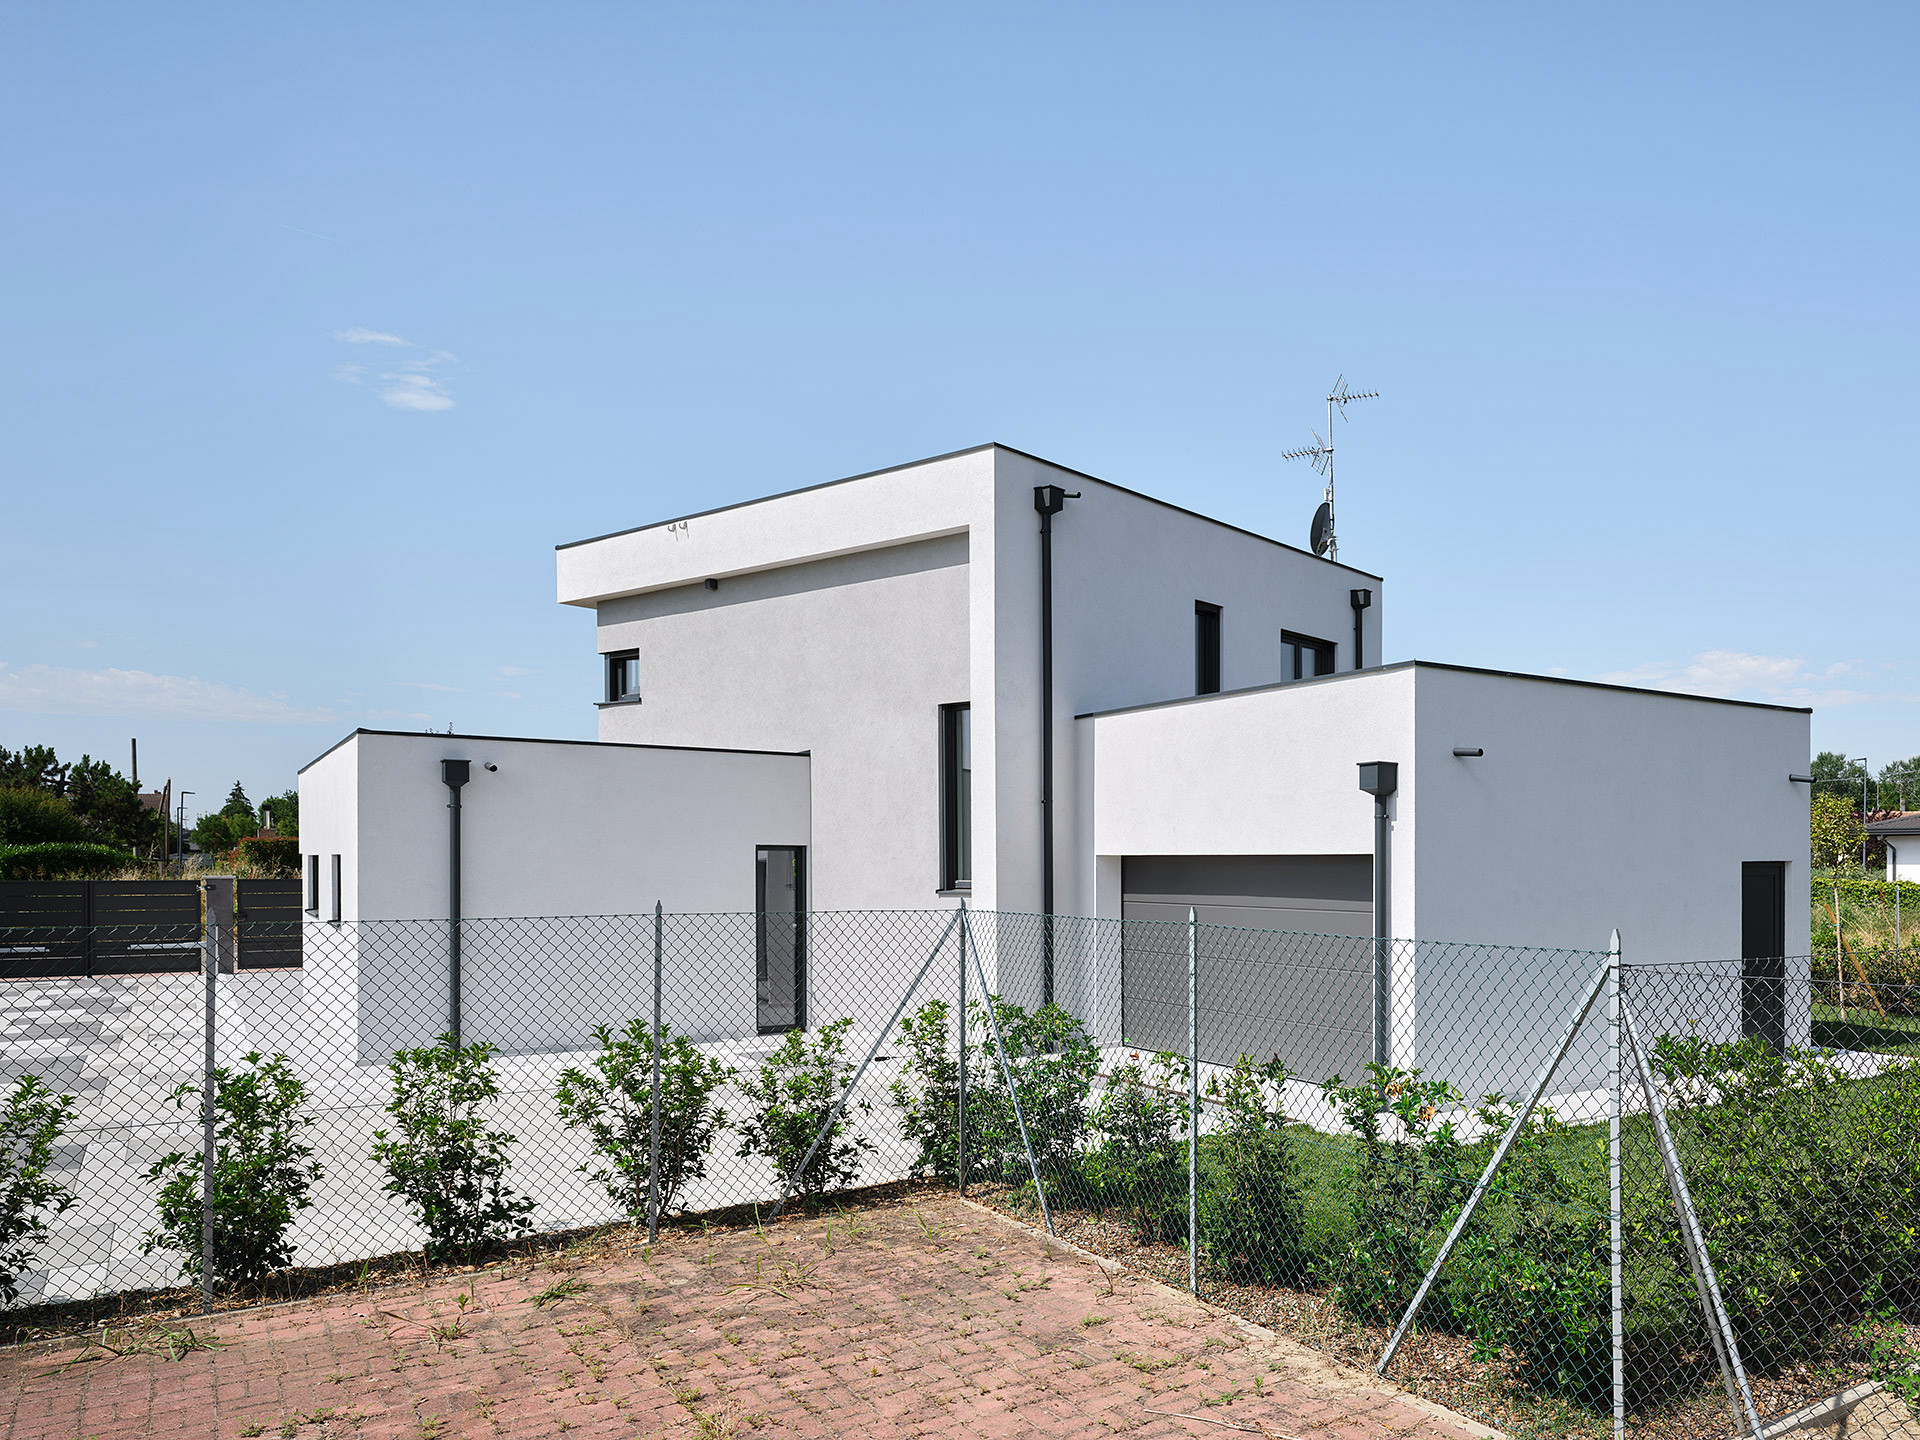
The distinctive rotation of the upper volume adds dynamism to the architecture and allows the house to make the most of solar exposure. Natural light fills the interiors throughout the day, while the covered porch becomes a versatile outdoor living space in every season, ideal for relaxation, social gatherings, and enjoying views of the landscape.
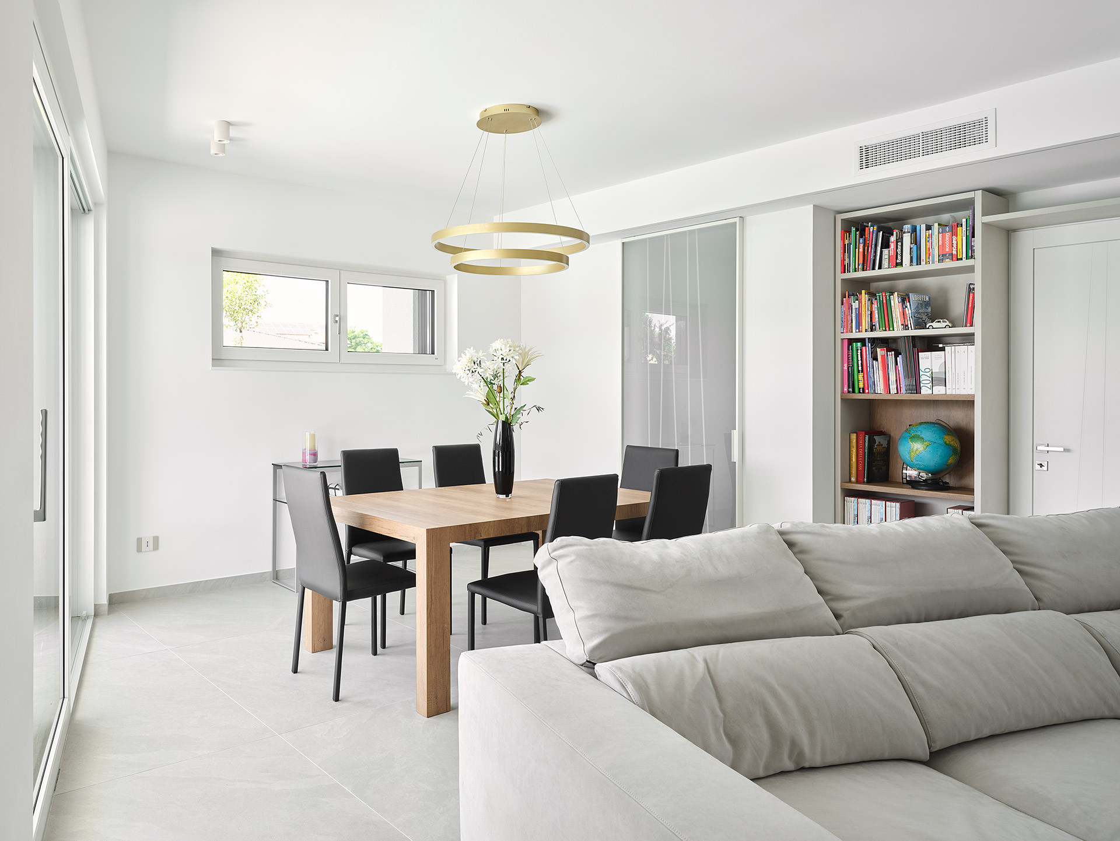
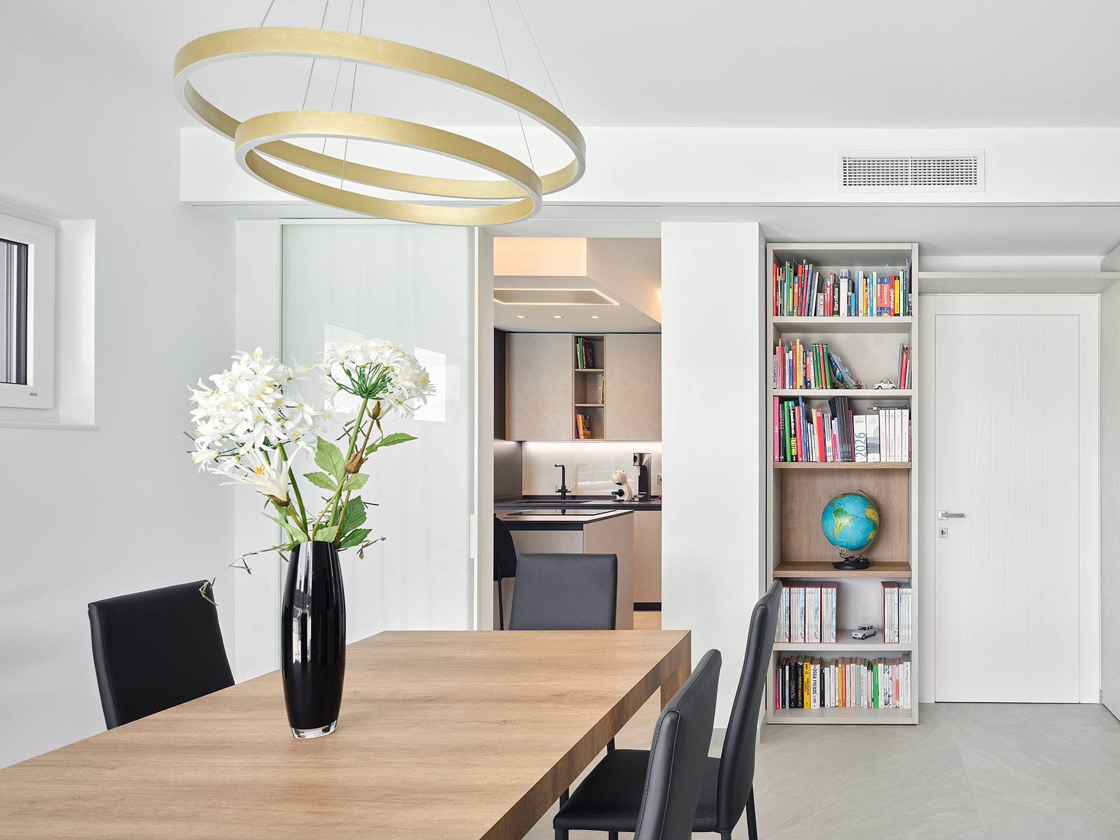
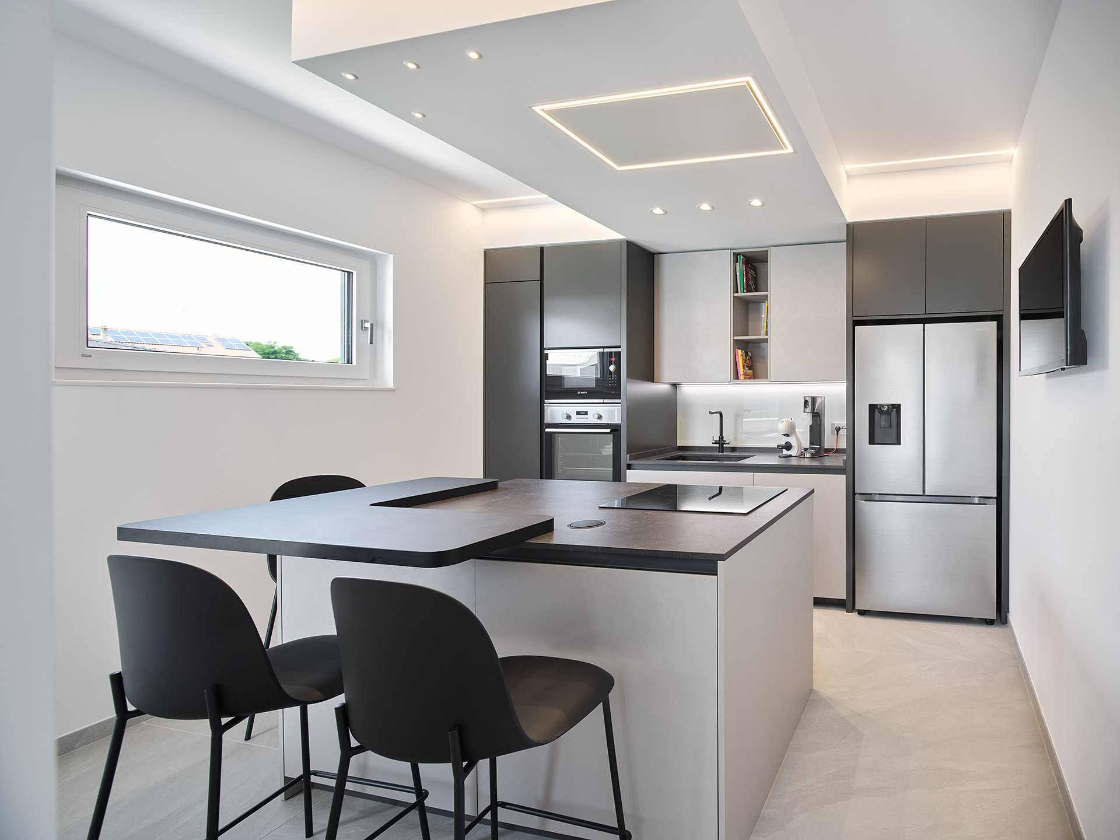
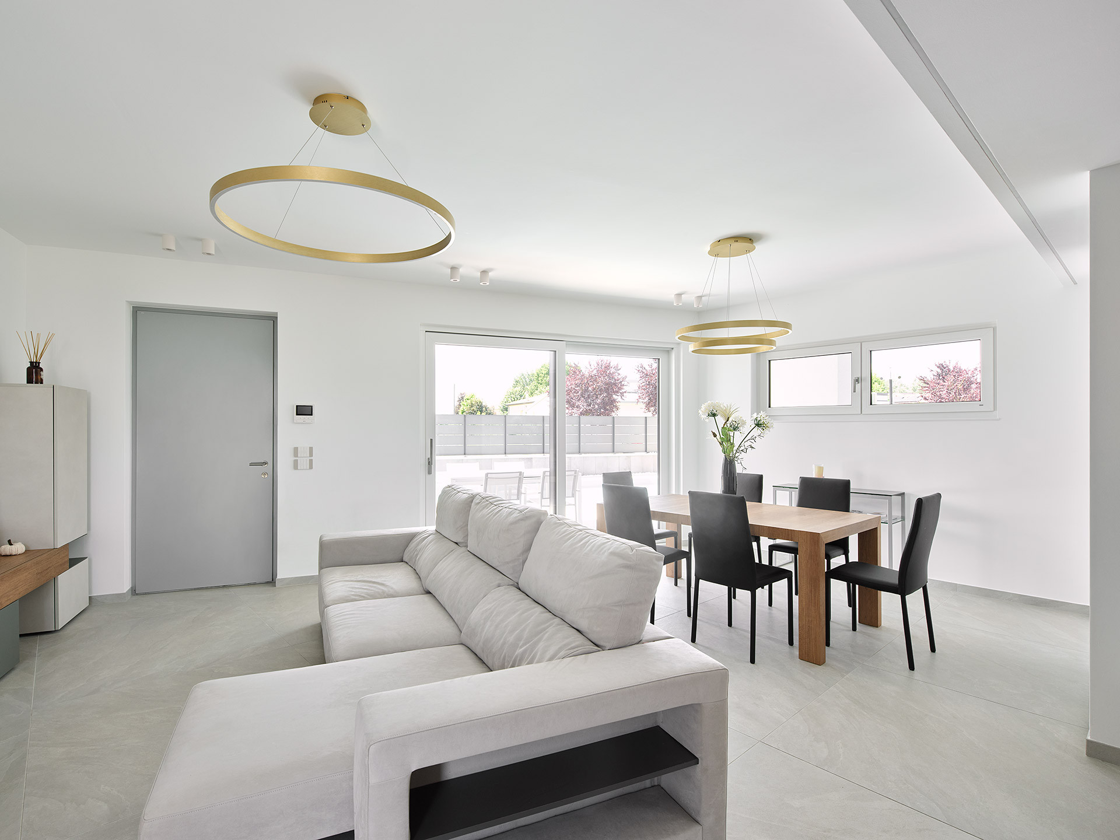
On the ground floor, the living area, kitchen, and study flow together within a bright and welcoming environment. The upper floor is dedicated to the sleeping quarters, offering greater privacy and tranquility.
The prefabricated timber structure, together with the photovoltaic system and the climate control and ventilation systems, helps ensure high levels of comfort and energy efficiency while reducing energy consumption and operating costs.
The result is a modern timber home in the Bologna area, designed to provide the everyday well-being that comes from bright, welcoming spaces in harmony with the environment.
Constructed in 2024
Video