

Style: Classic
Samira
Single-family one floor
134m2 commercial
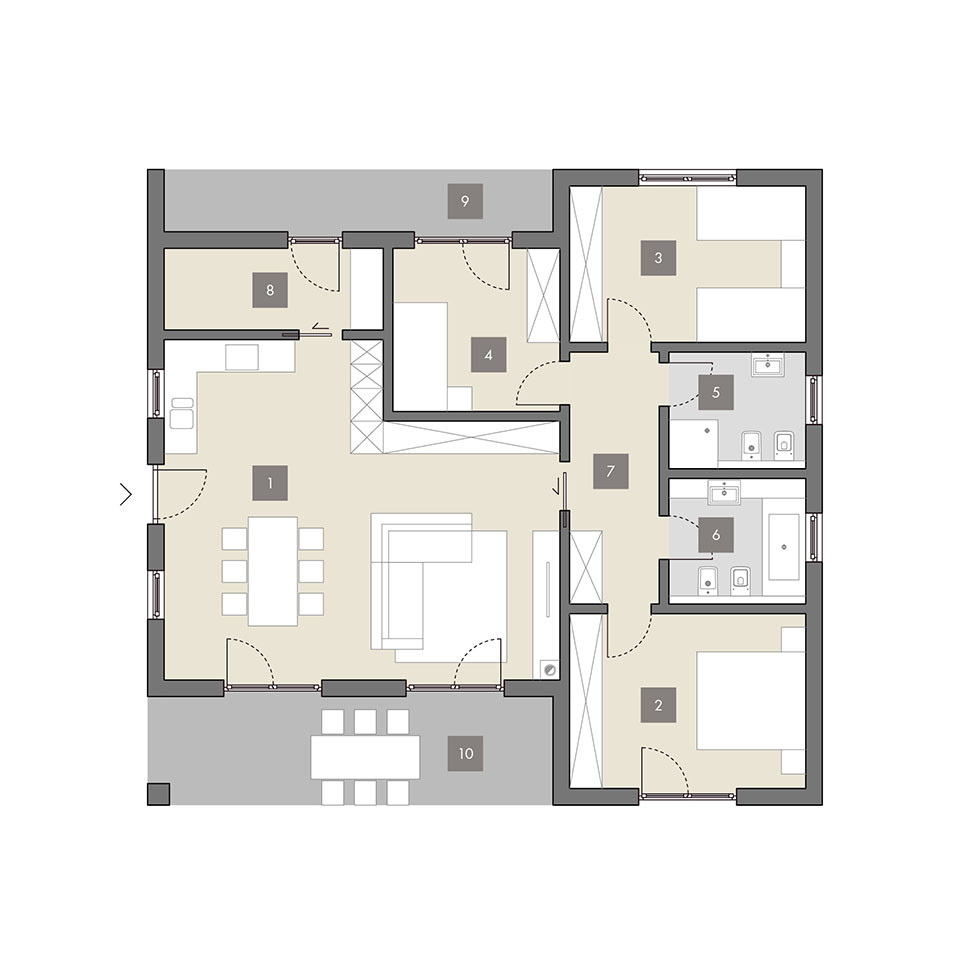
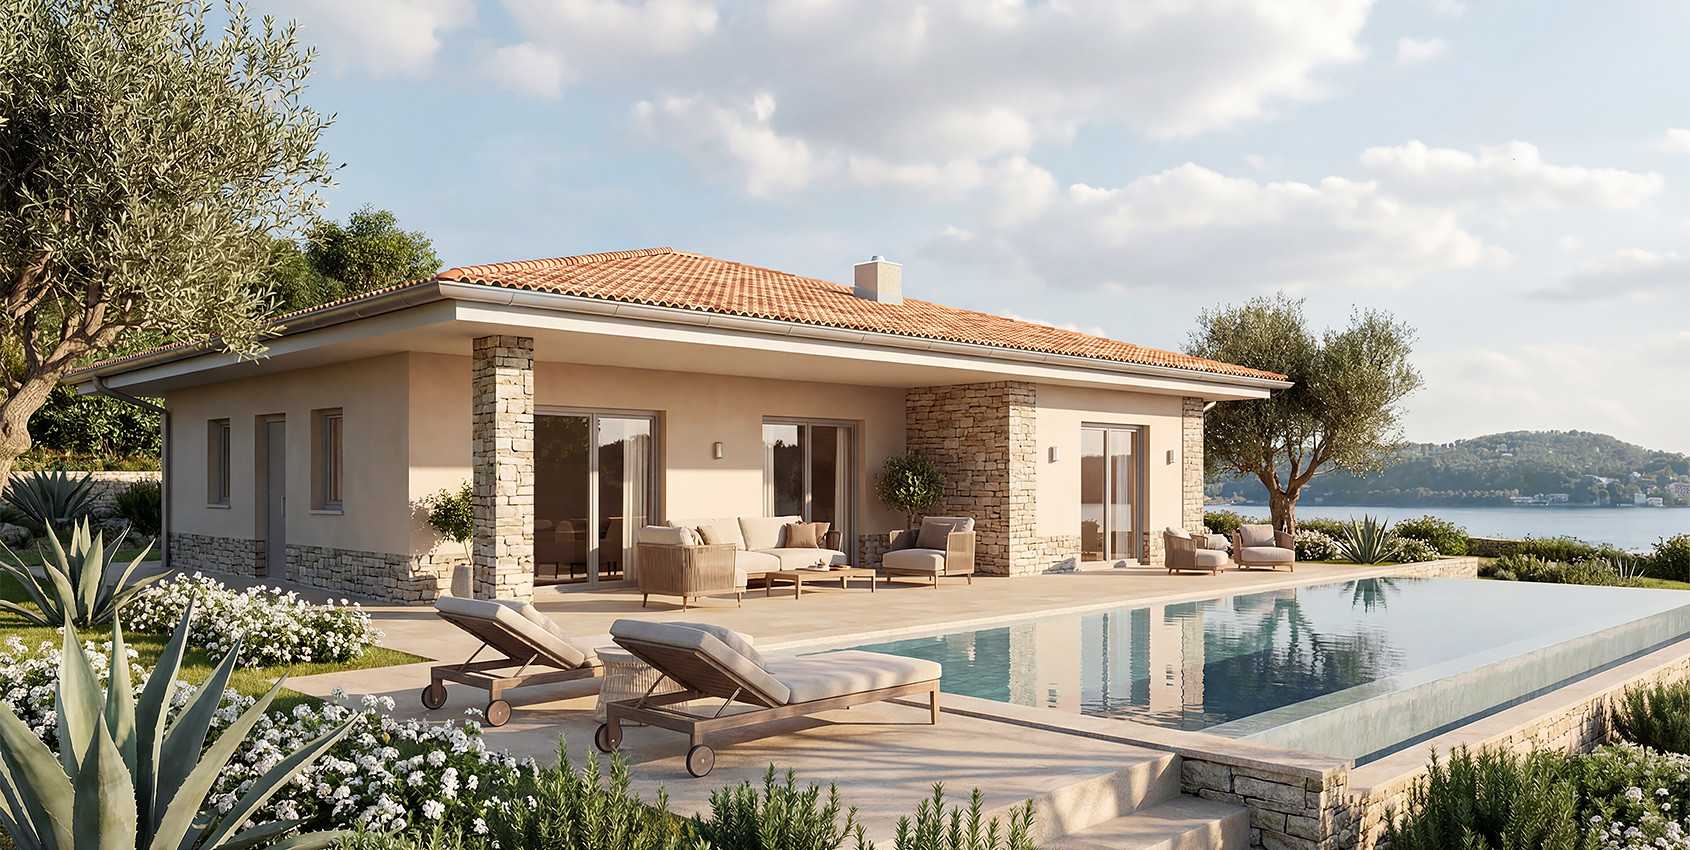
Classic single-storey home with a hipped roof and two integrated porches. The living area is particularly bright thanks to 2 large doors/windows opening onto the main porch. The standard layout also includes 3 bedrooms and 2 bathrooms. The utility/storage room provides direct access to the rear porch.
GROUND FLOOR
- Living Room / Kitchen
- Bedroom
- Bedroom
- Bedroom
- Bathroom
- Bathroom
- Hallway
- Utility Room
- Porch
- Arbour