

Style: Classic
Zaira
Single-family two floors
205m2 commercial
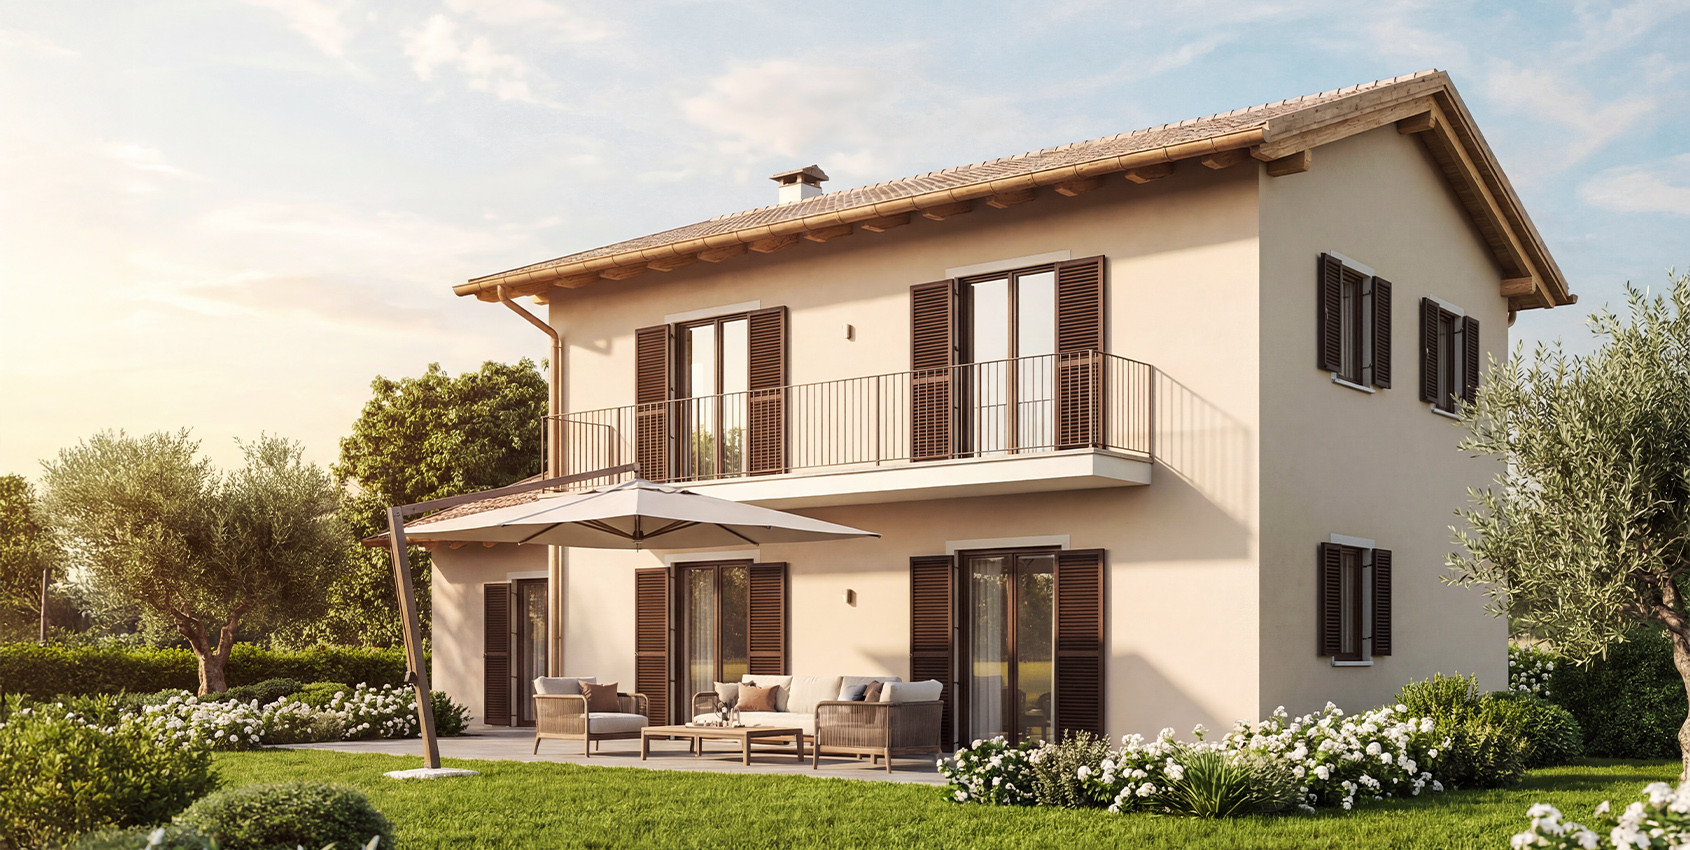
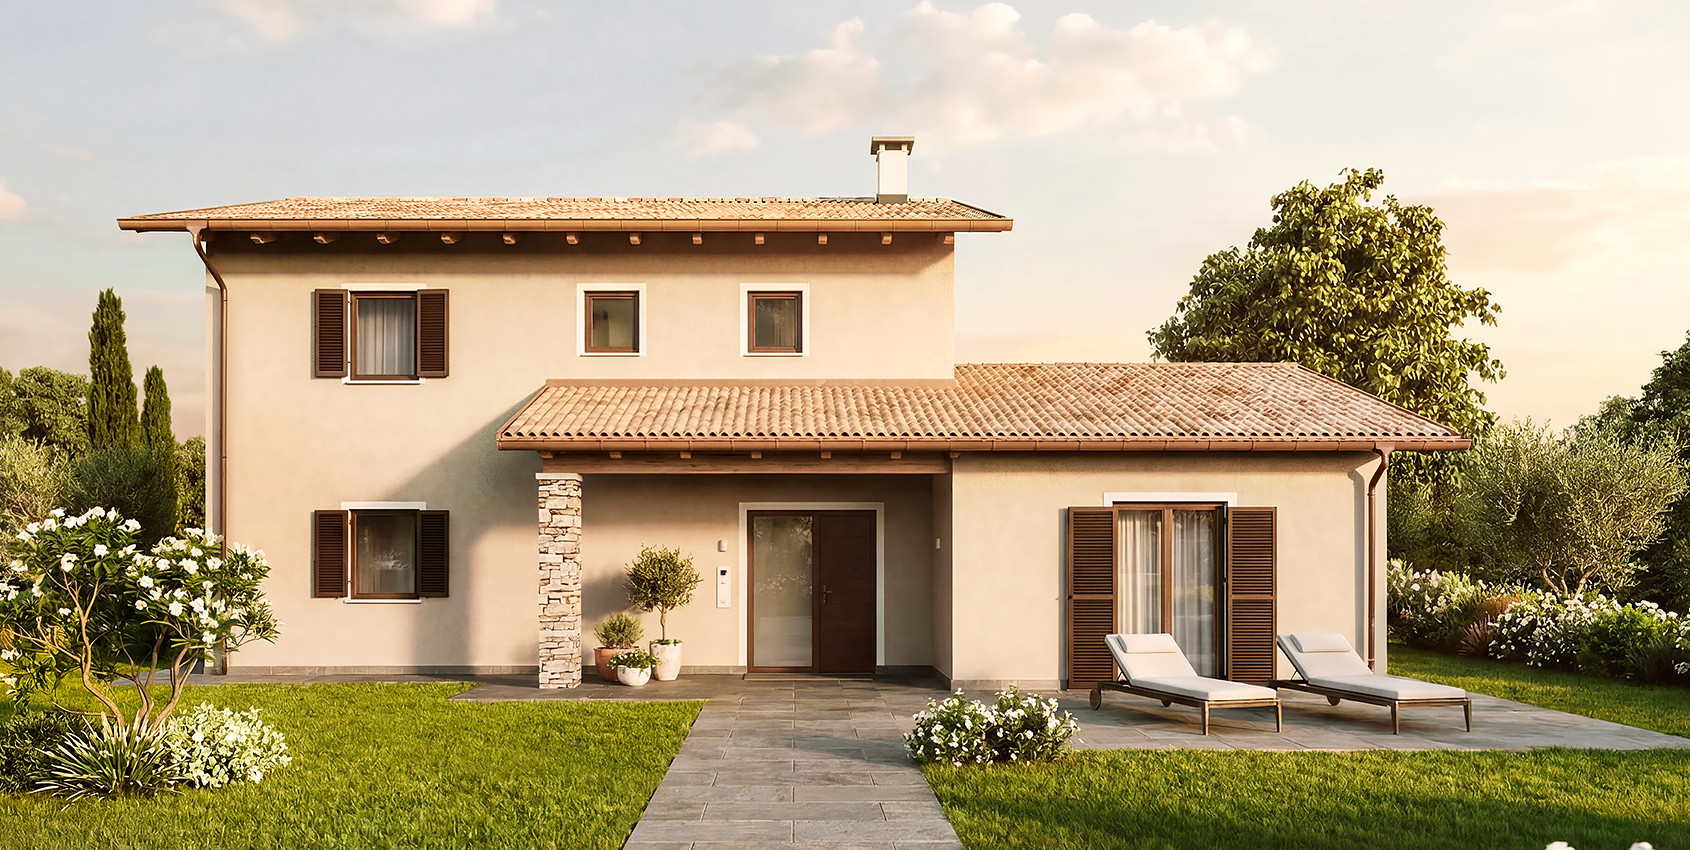
A large classic two-storey villa with a pitched roof, a covered terrace, a balcony, 4 bedrooms and 3 bathrooms. The living, dining and kitchen areas are combined within a shared space, while remaining visually distinct. Bright interiors with a strong connection to the outdoors create a welcoming atmosphere. The ground-floor room can also serve as a guest bedroom or a study.
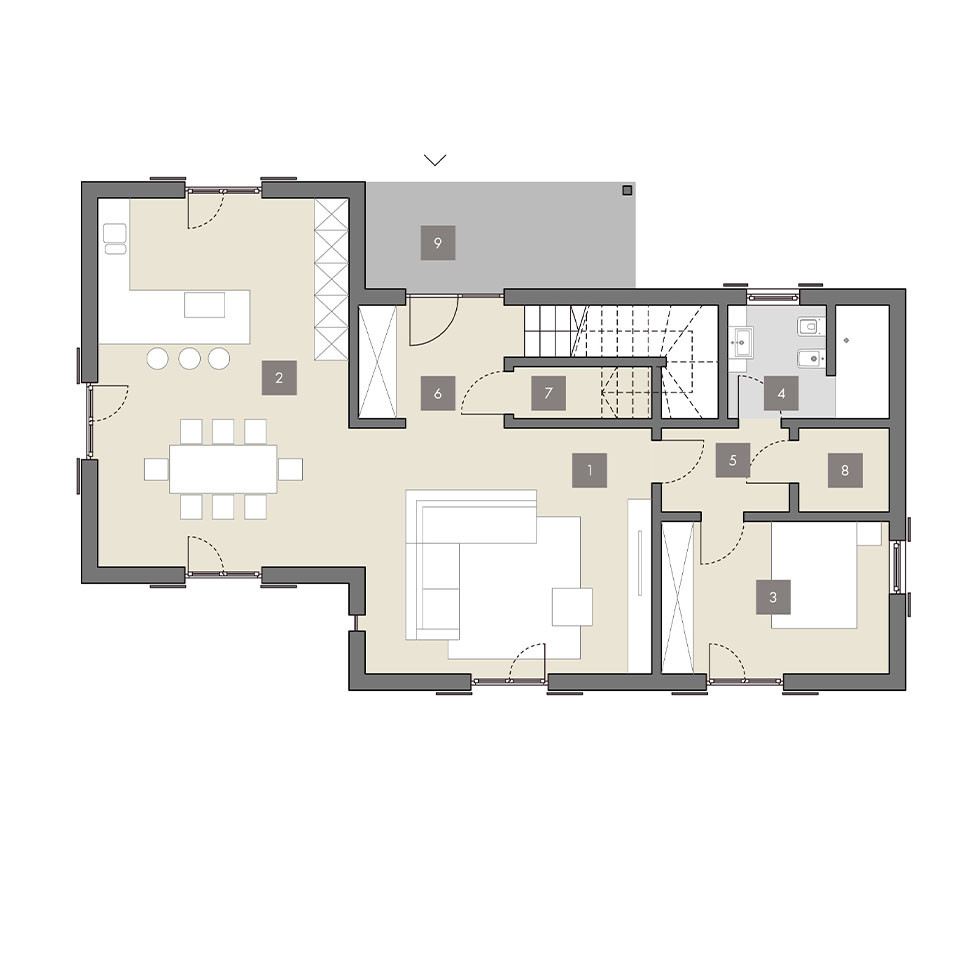
GROUND FLOOR
- Living Room
- Kitchen / Dining Room
- Bedroom
- Bathroom
- Hallway
- Entrance
- Utility room
- Utility room
- Porch
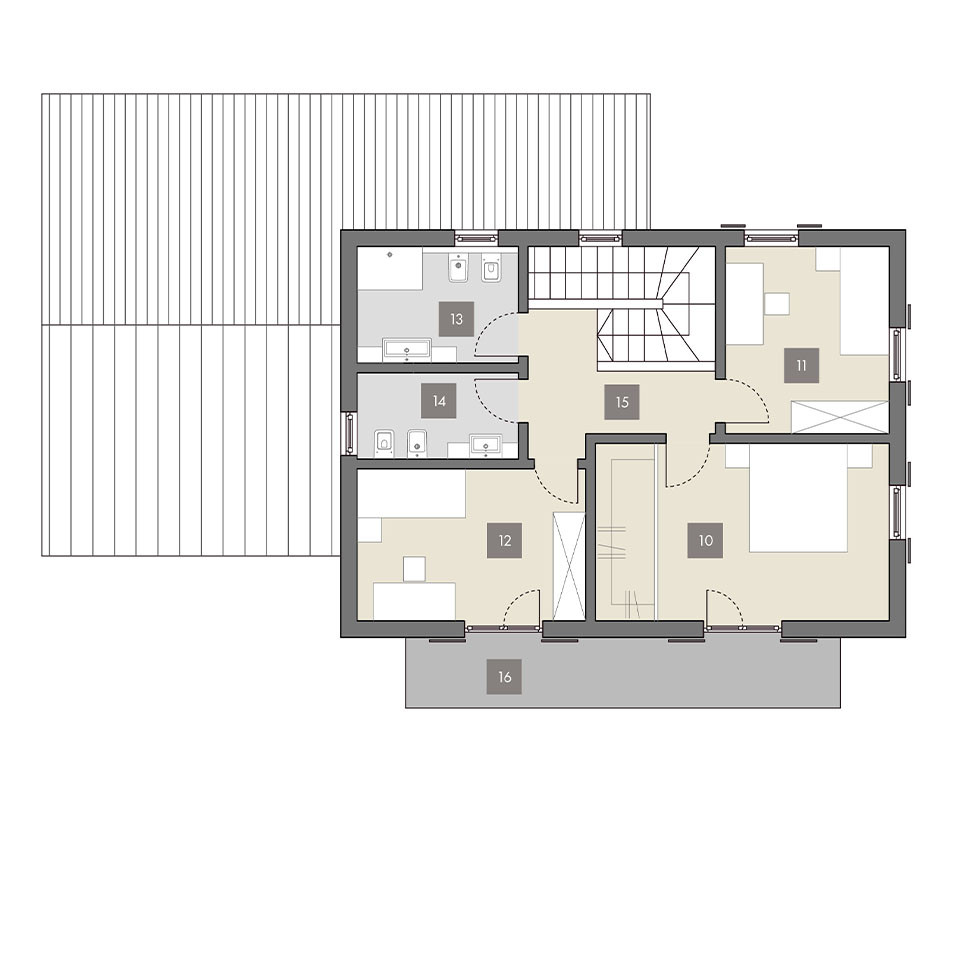
FIRST FLOOR
- Bedroom
- Bedroom
- Bedroom
- Bathroom
- Toilet
- Hallway
- Balcony