

Style: Minimal
Spaziovita
Single-family three floors
355m2 commercial
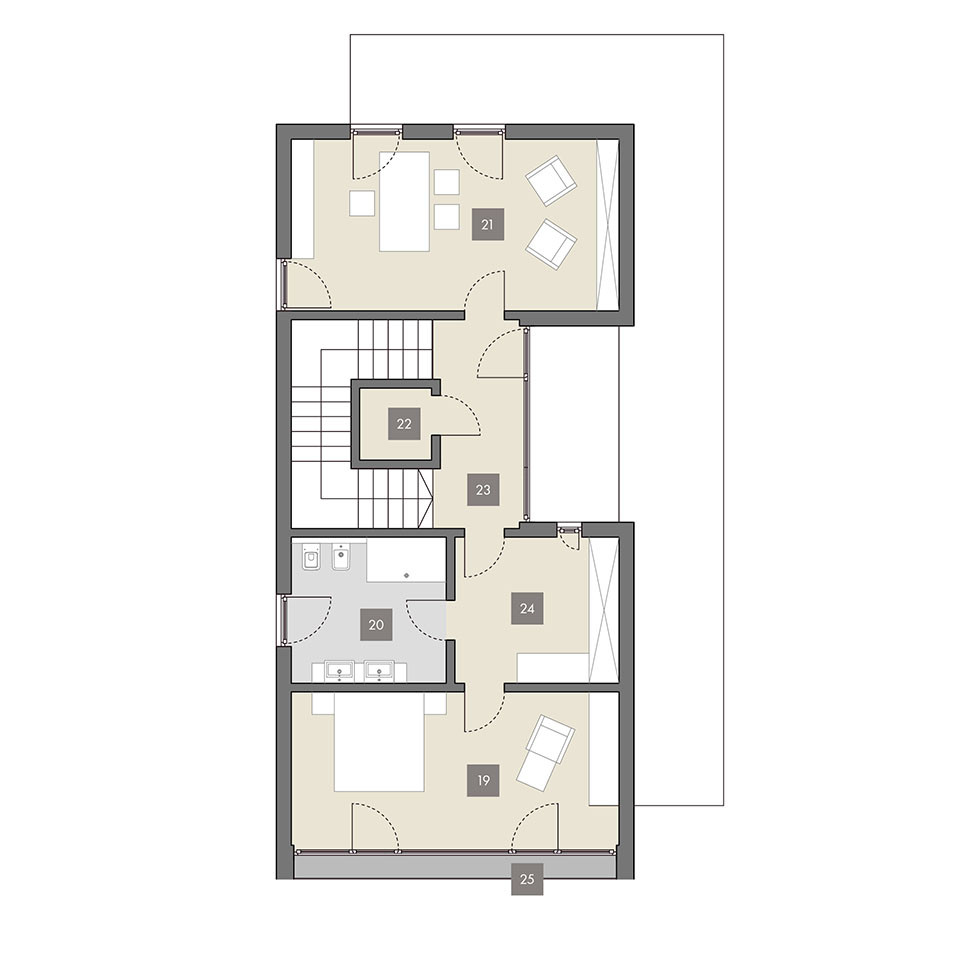
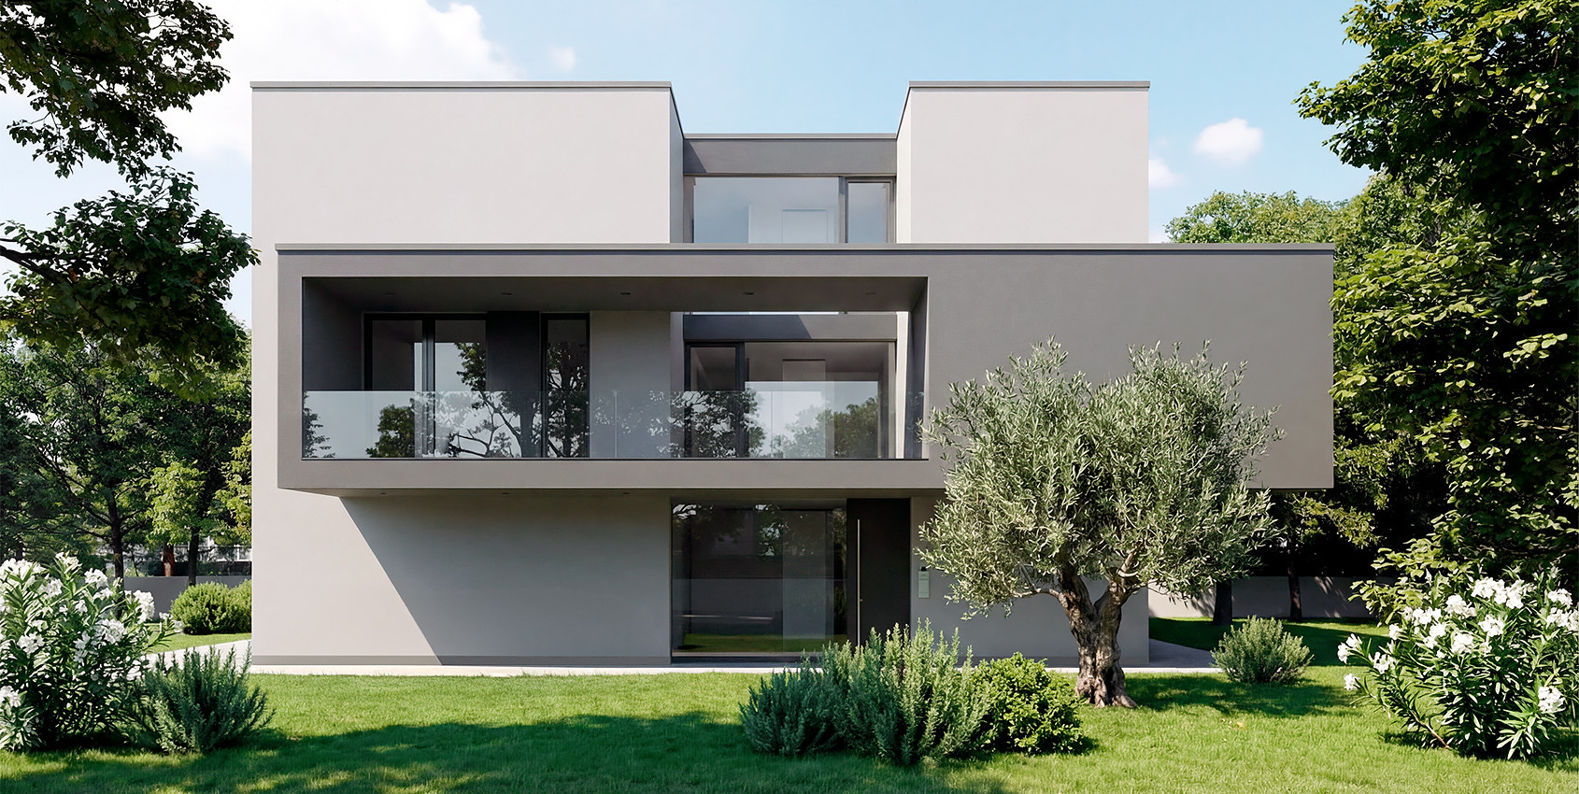
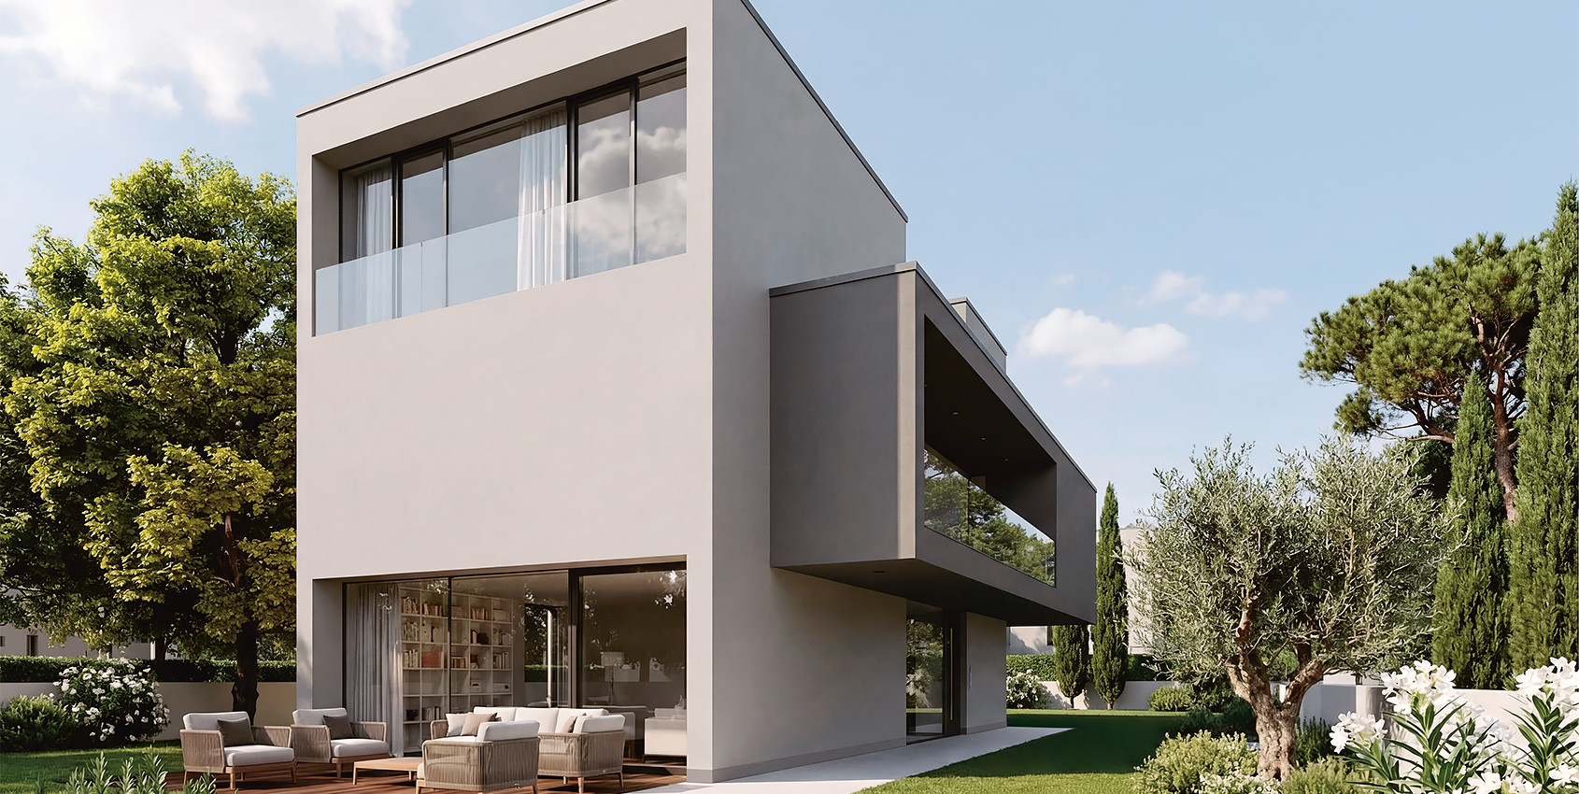
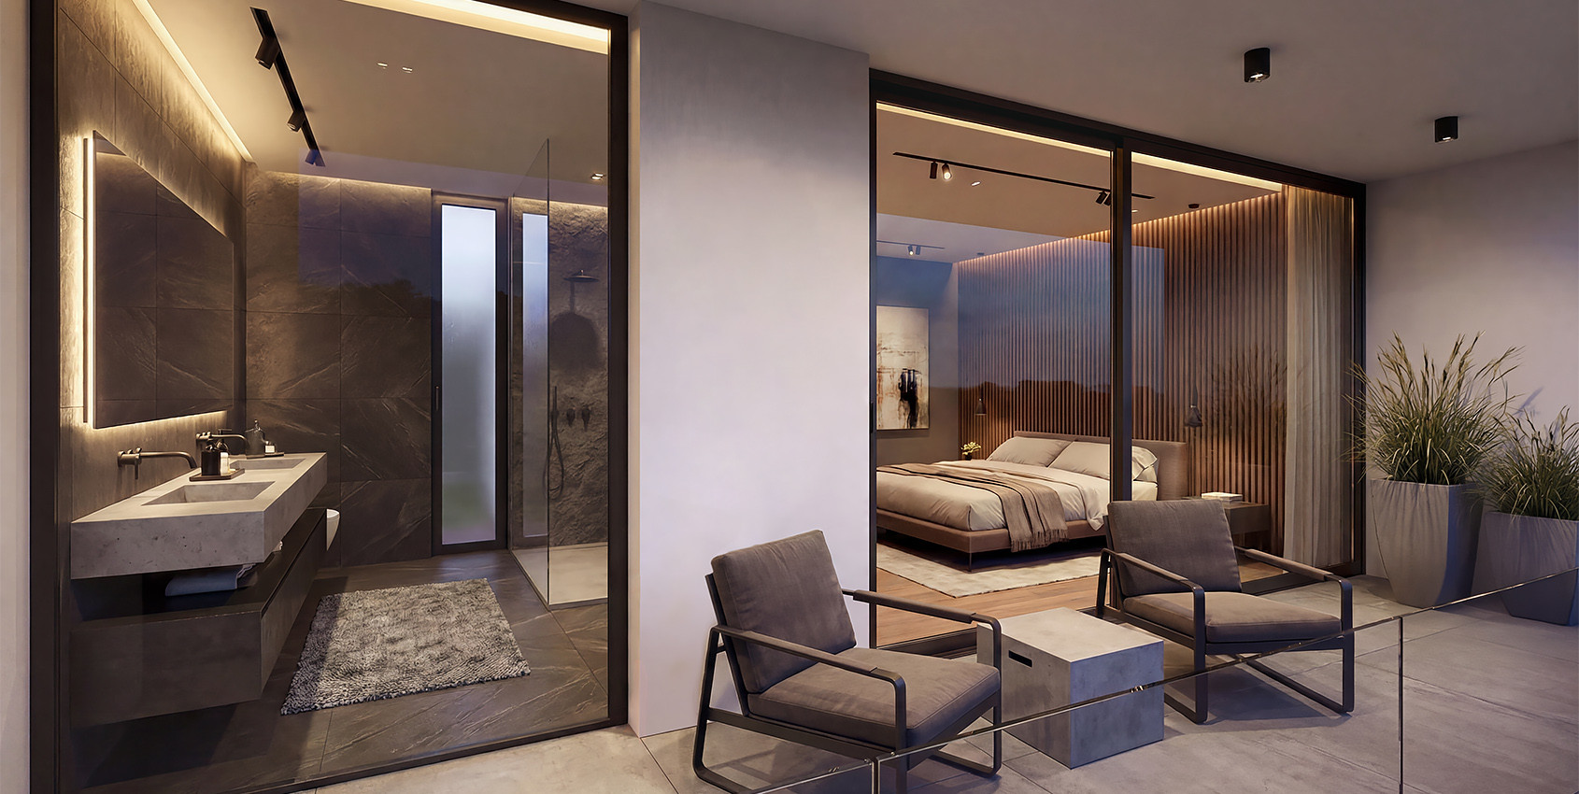
Minimal style villa designed over 3 levels, with a flat roof. It presents a sober and essential design for an urban lifestyle that cleverly plays with the full and empty spaces despite its compactness. There are 4 bedrooms, 4 bathrooms, a home office and a stairwell with corridor function, which brings additional natural light into the villa and enhances the sense of space.
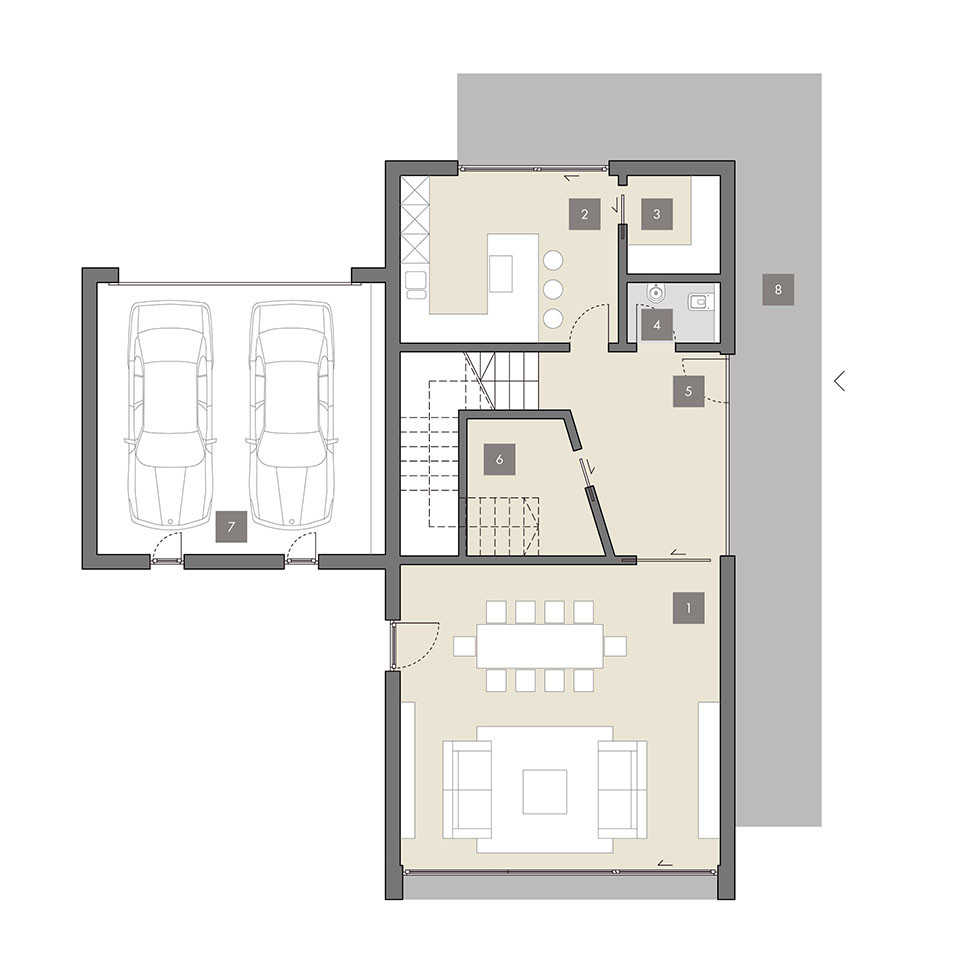
GROUND FLOOR
- Living Room / Dining Room
- Kitchen
- Laundry
- Toilet
- Entrance
- Utility room / Wardrobe
- Garage
- Porch
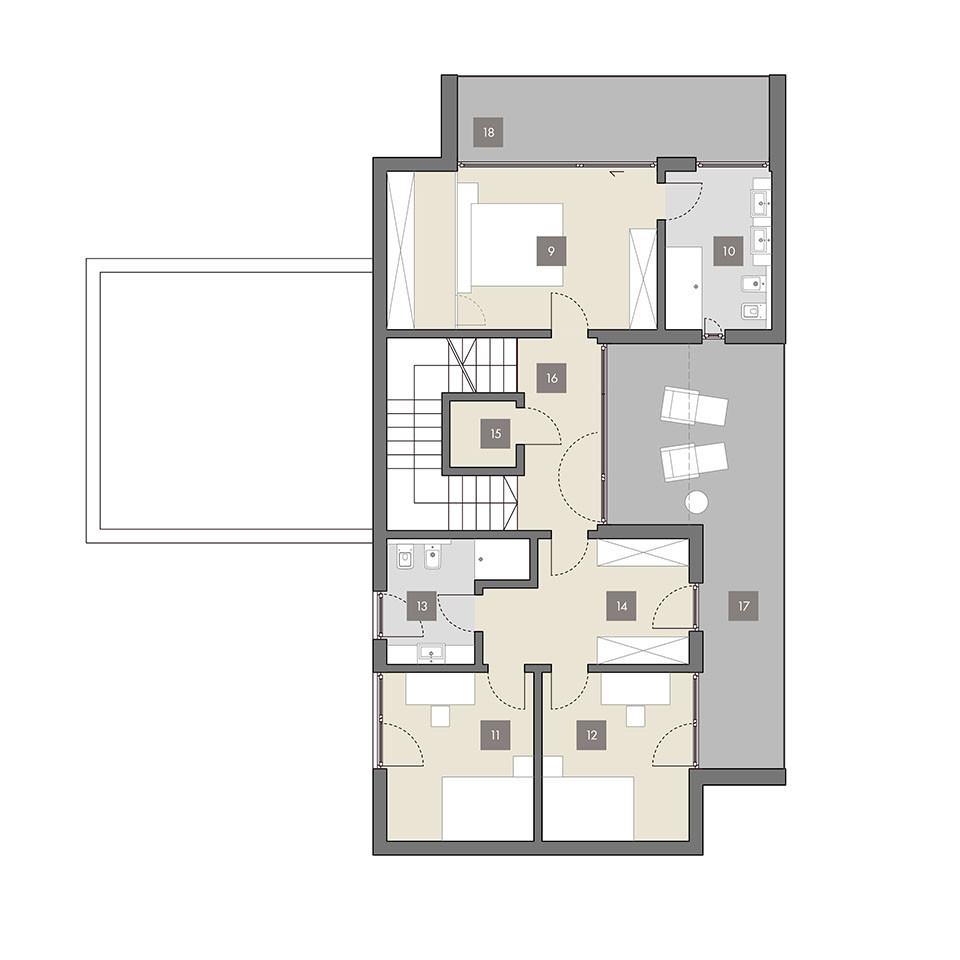
FIRST FLOOR
- Bedroom
- Bathroom
- Bedroom
- Bedroom
- Bathroom
- Hallway / Closet
- Storage
- Hallway
- Loggia
- Loggia
SECOND FLOOR
- Bedroom
- Bathroom
- Studio
- Storage
- Hallway
- Hallway / Closet
- Loggia