Binnna’s home
Detached villa built in the province of Varese.
Designer
Studio ennearchitettura arch. Nicoletta Nangeroni in collaborazione con Cu.Be. architetti
Contemporary Architecture and Living Comfort in a Single-Family Wooden Villa
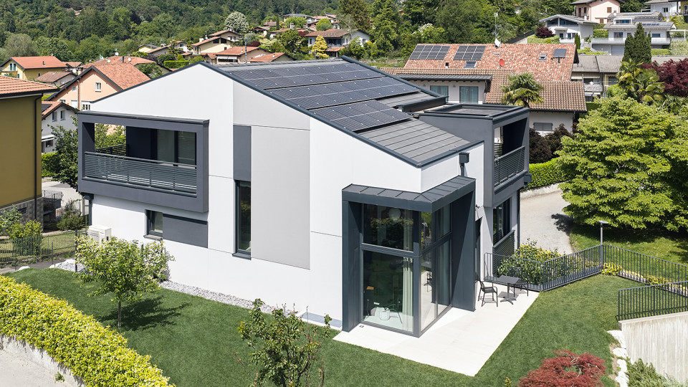
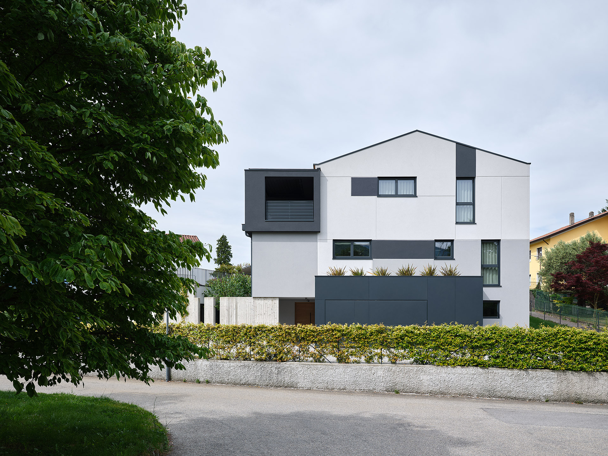
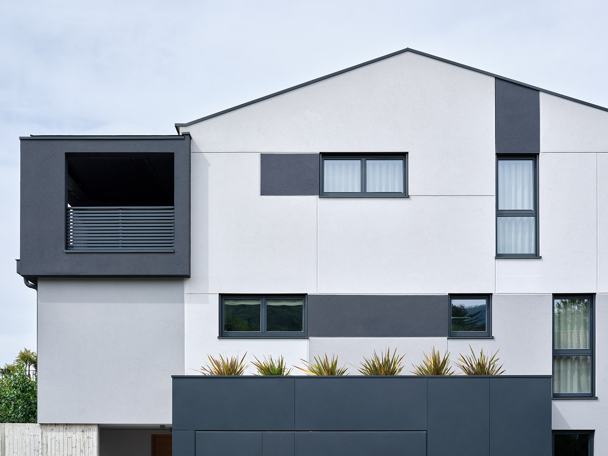
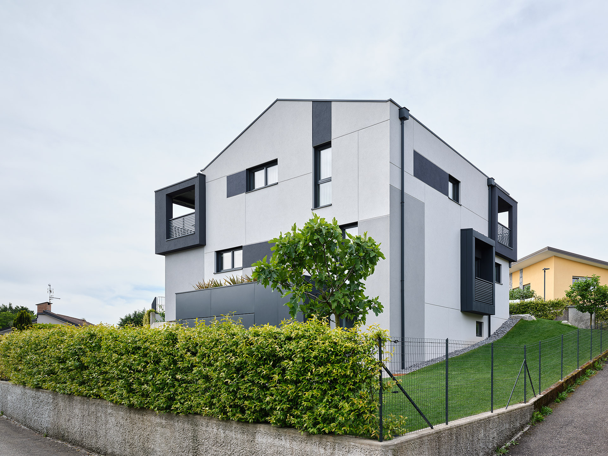
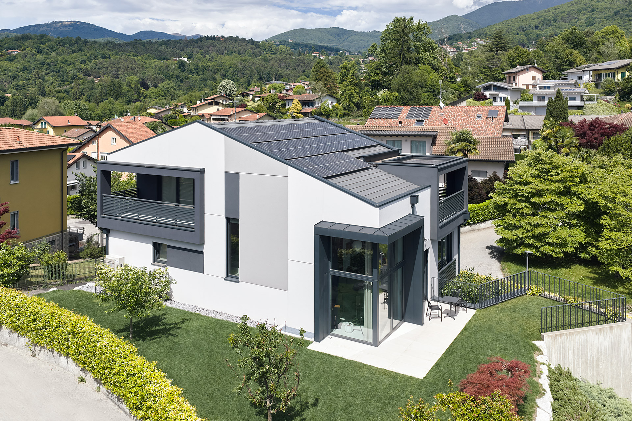
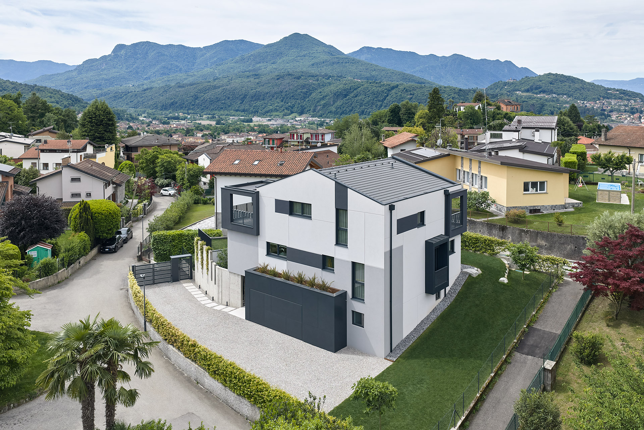
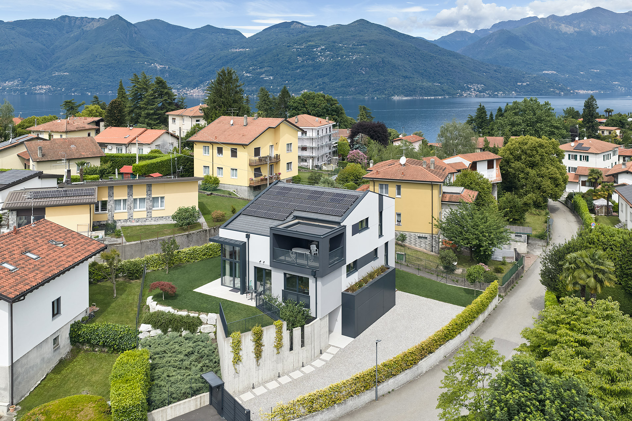
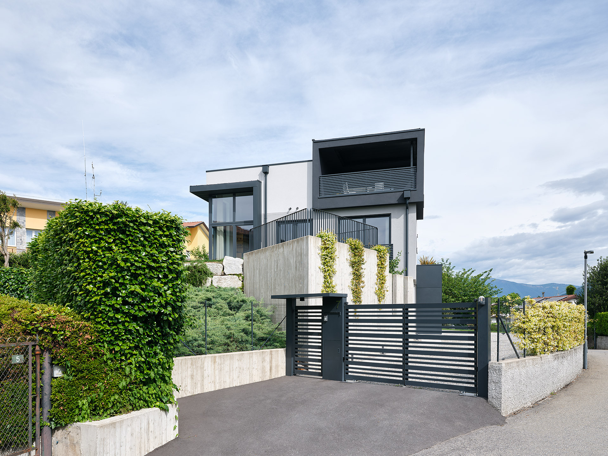
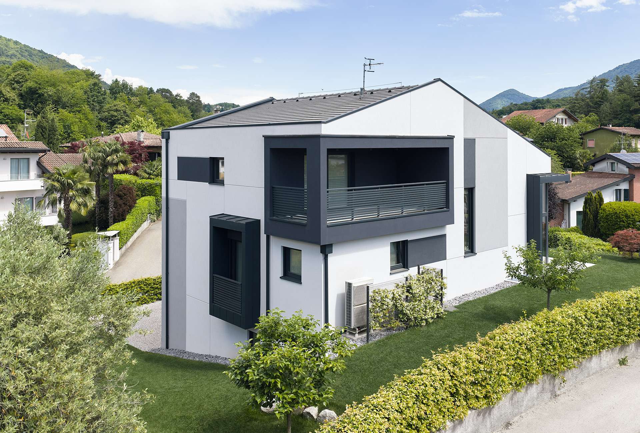
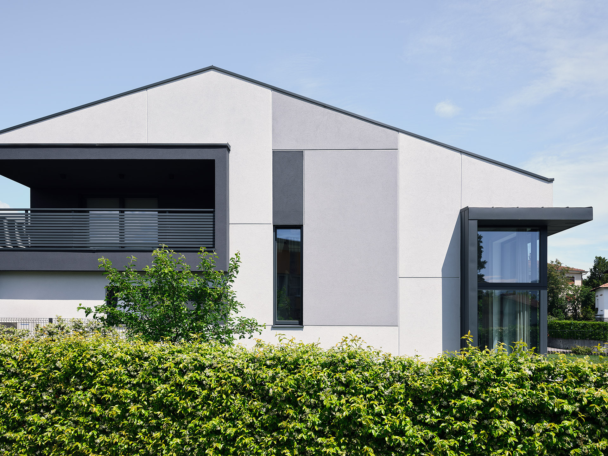
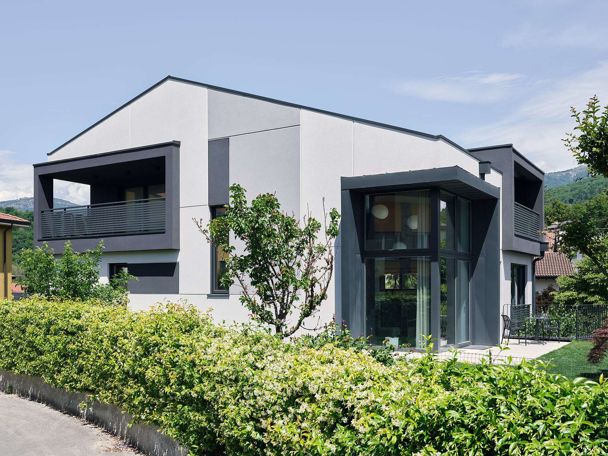
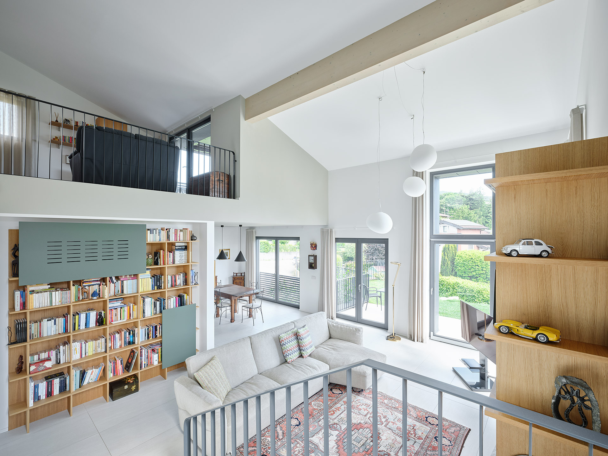
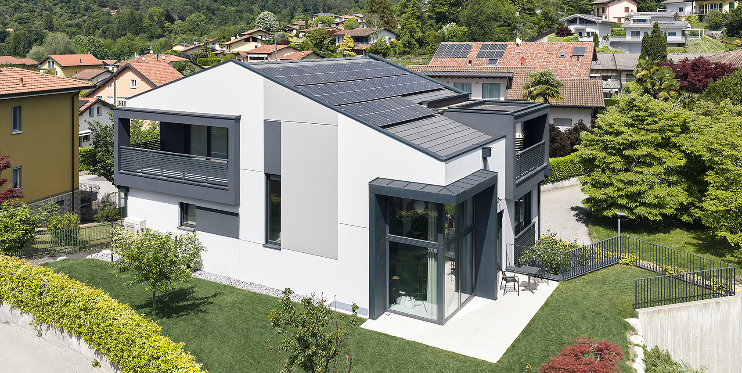
Villa Binna’s is a single-family wooden villa with a contemporary character, designed to blend beauty, living comfort, and energy efficiency. The house stands out for its composition of simple, harmonious volumes, where white surfaces meet the charcoal grey of the architectural elements, creating an elegant and bold contrast through asymmetry. The upper-floor loggia, along with the openings and outdoor spaces, makes the architecture more open and welcoming, fostering a pleasant relationship between the house, natural light, and the garden.
Space Distribution: Light, Privacy, and Continuity Between Indoors and Outdoors
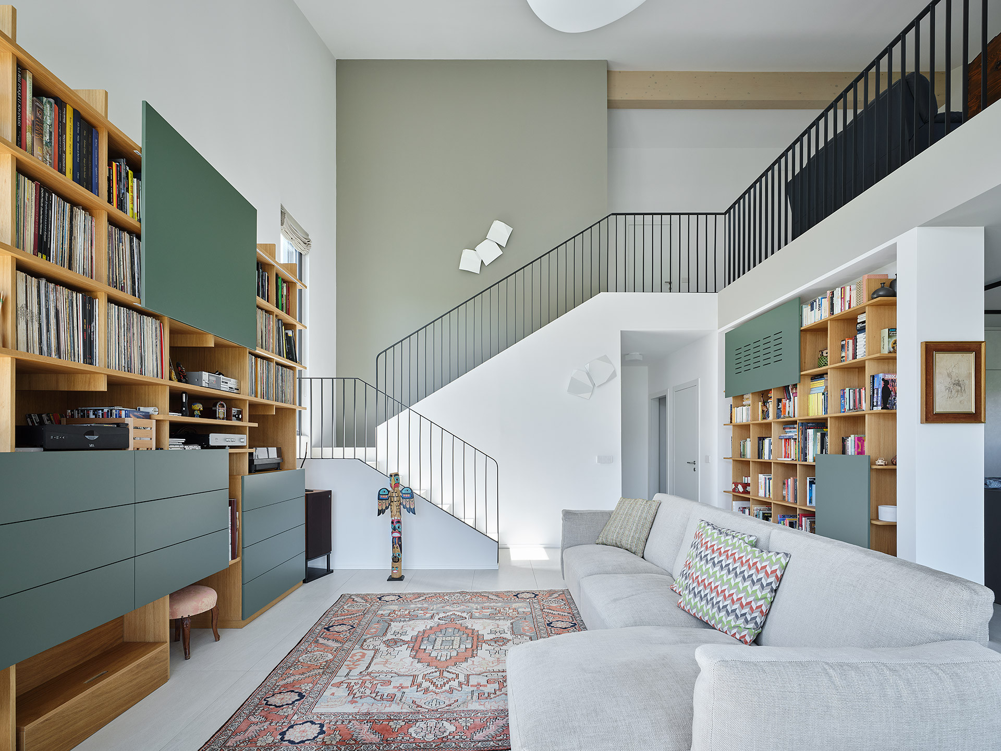
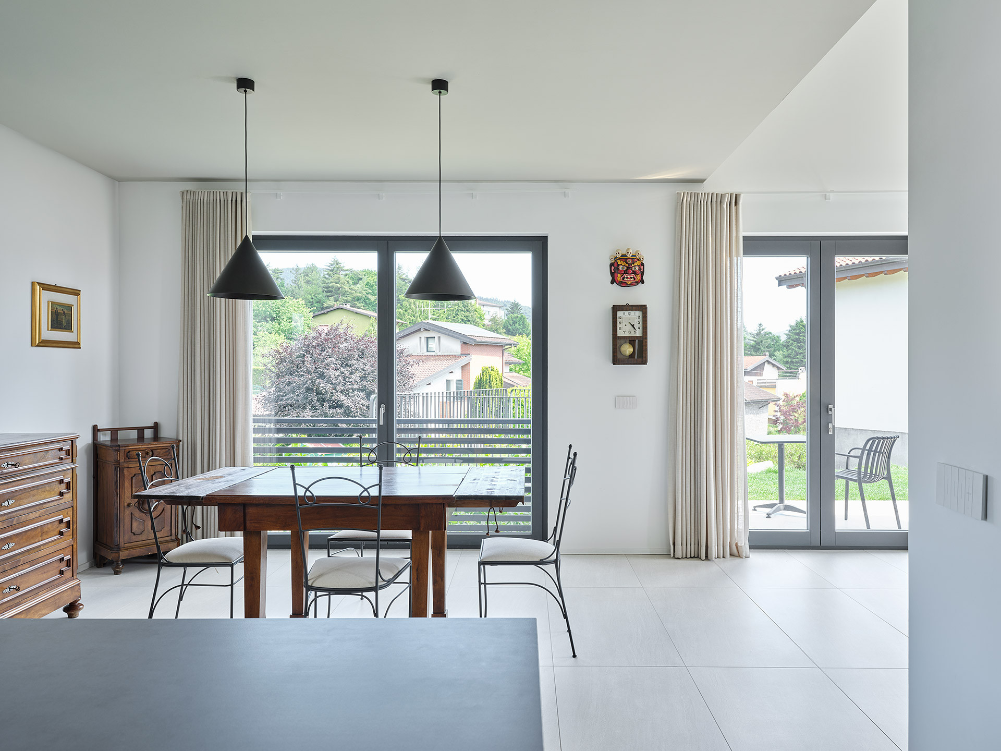
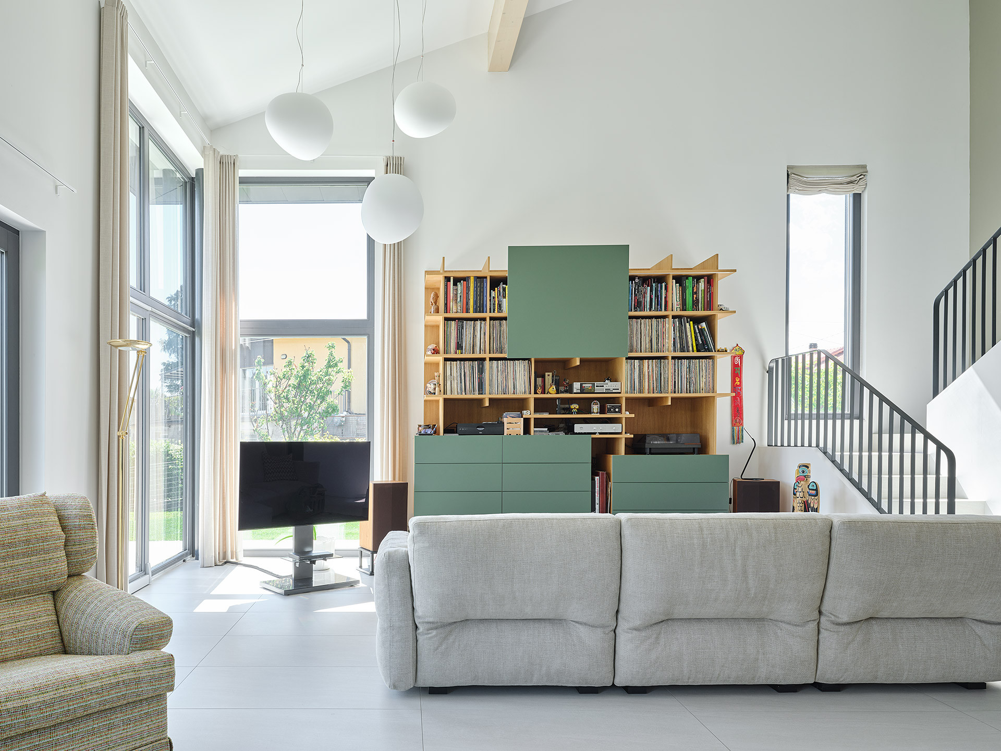
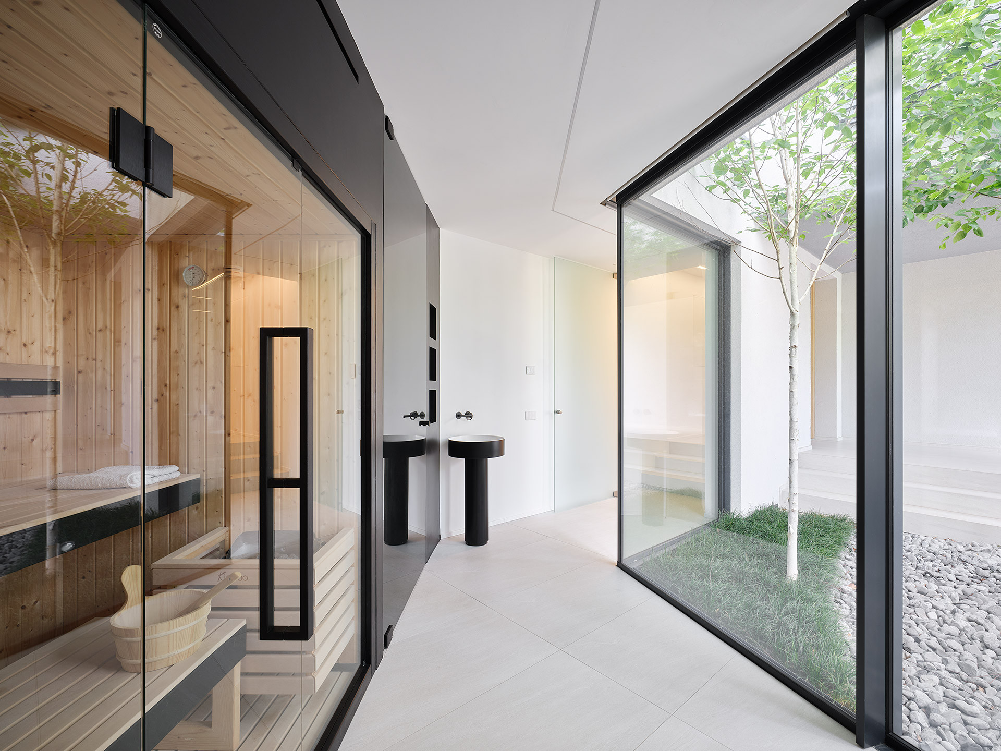
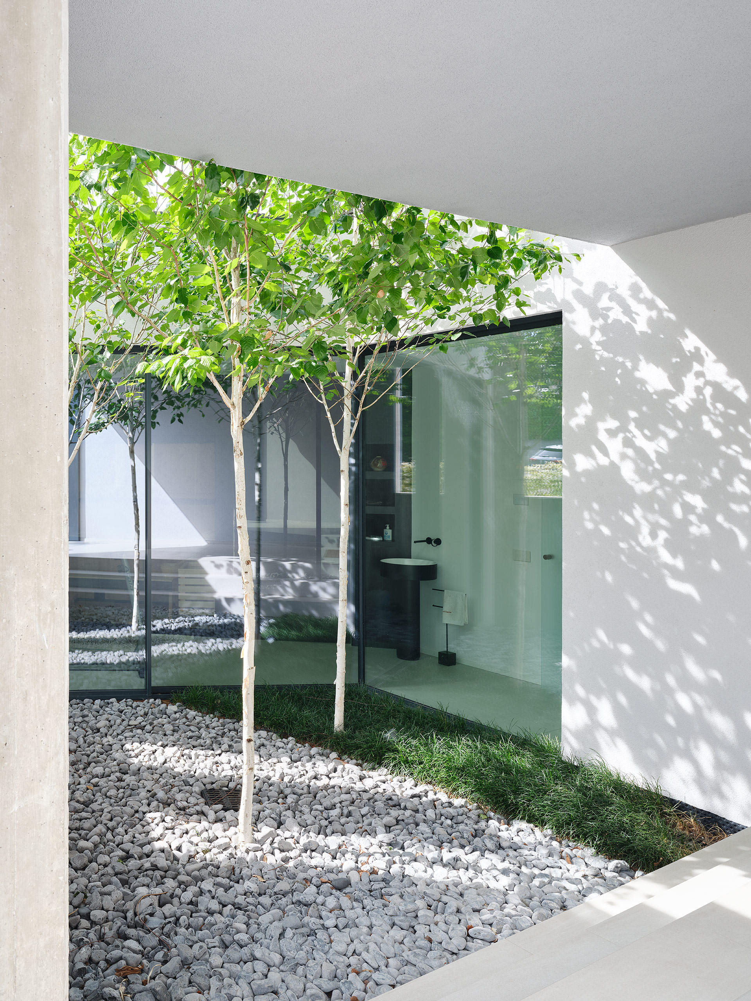
The spaces of Villa Binna’s are designed to offer well-being and high-quality living, featuring carefully calibrated openings that bring in natural light and enhance the home's different functions. The loggia serves as a protected outdoor living area, while windows of various sizes perfectly balance brightness and privacy. The construction technology and natural materials contribute to creating comfortable, healthy, and efficient environments, reducing energy consumption and providing an elevated sense of domestic well-being throughout the year. A contemporary home designed to experience the pleasure of feeling good in one's own space every single day
Constructed in 2022
Video