

Style: Contemporary
Gemma
Single-family two floors
167m2 commercial
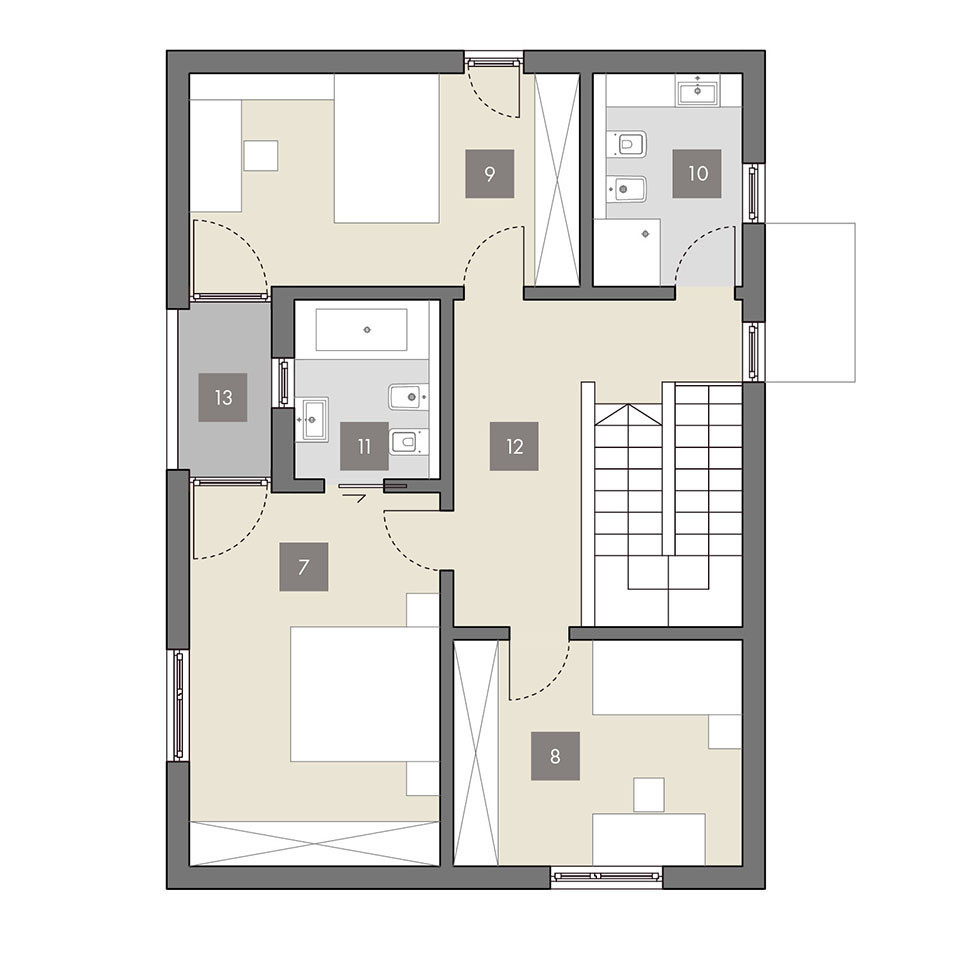
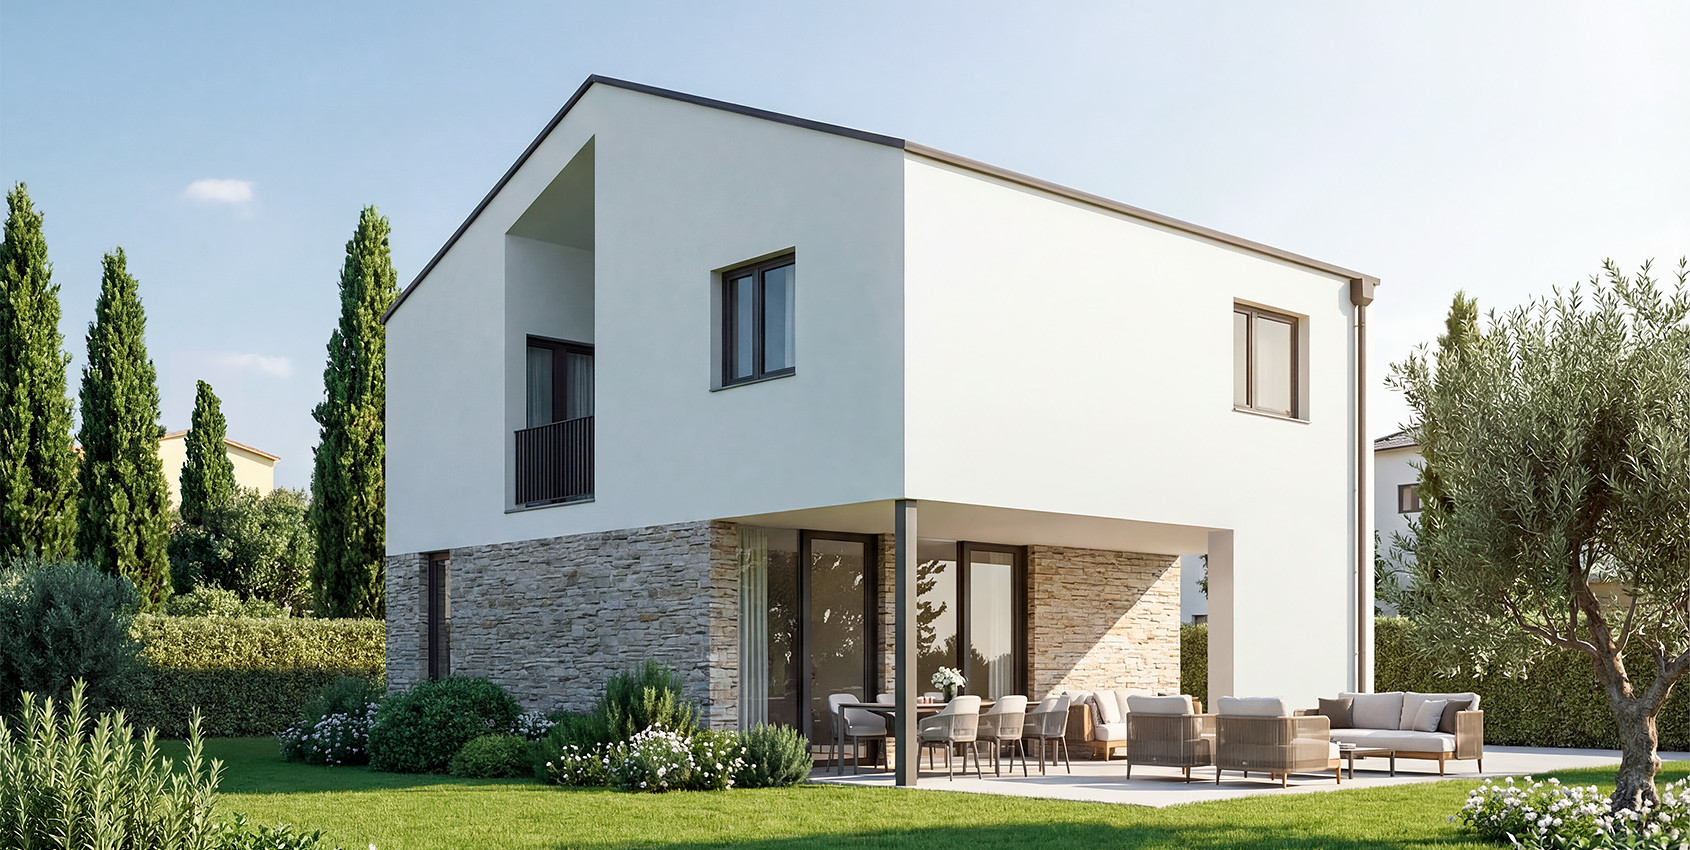
Gemma is a contemporary two-storey villa that reimagines the traditional pitched roof in a modern architectural language, complemented by an integrated porch and a loggia. Conceived as an urban villa, it is characterised by a deep, shaded porch that extends the living space and connects naturally to the bright interior through two large sliding doors. The layout includes 3 rooms and 2 bathrooms.
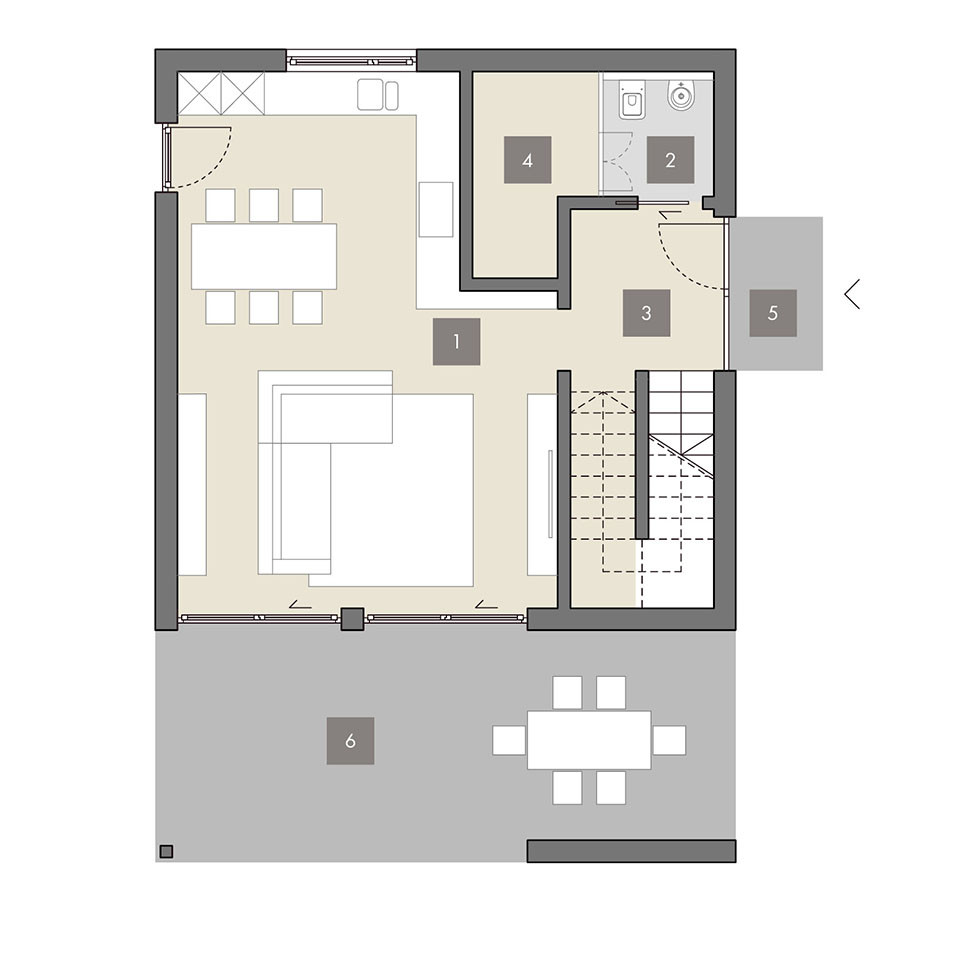
GROUND FLOOR
- Living Room / Kitchen
- Toilet
- Entrance / Stairs
- Utility room
- Porch
- Porch
FIRST FLOOR
- Bedroom
- Bedroom
- Bedroom
- Bathroom
- Bathroom
- Hallway
- Loggia