

Style: Contemporary
Rubina
Single-family one floor
173m2 commercial
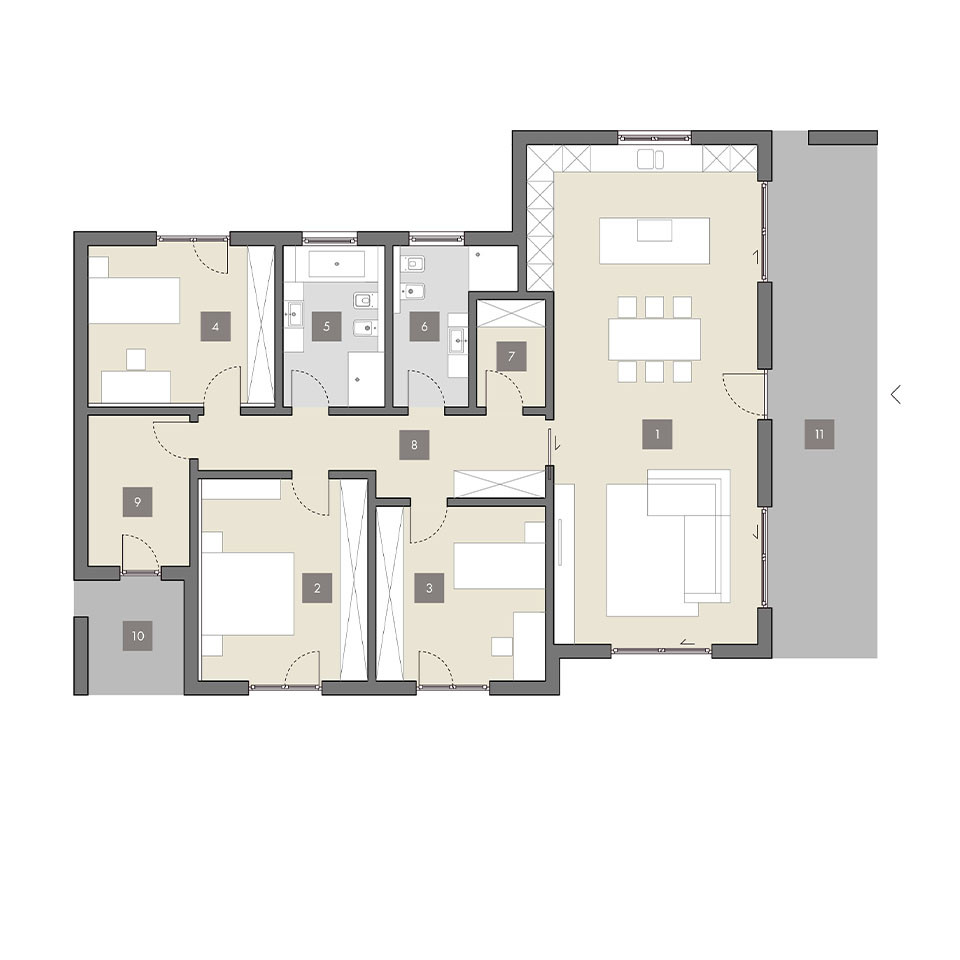
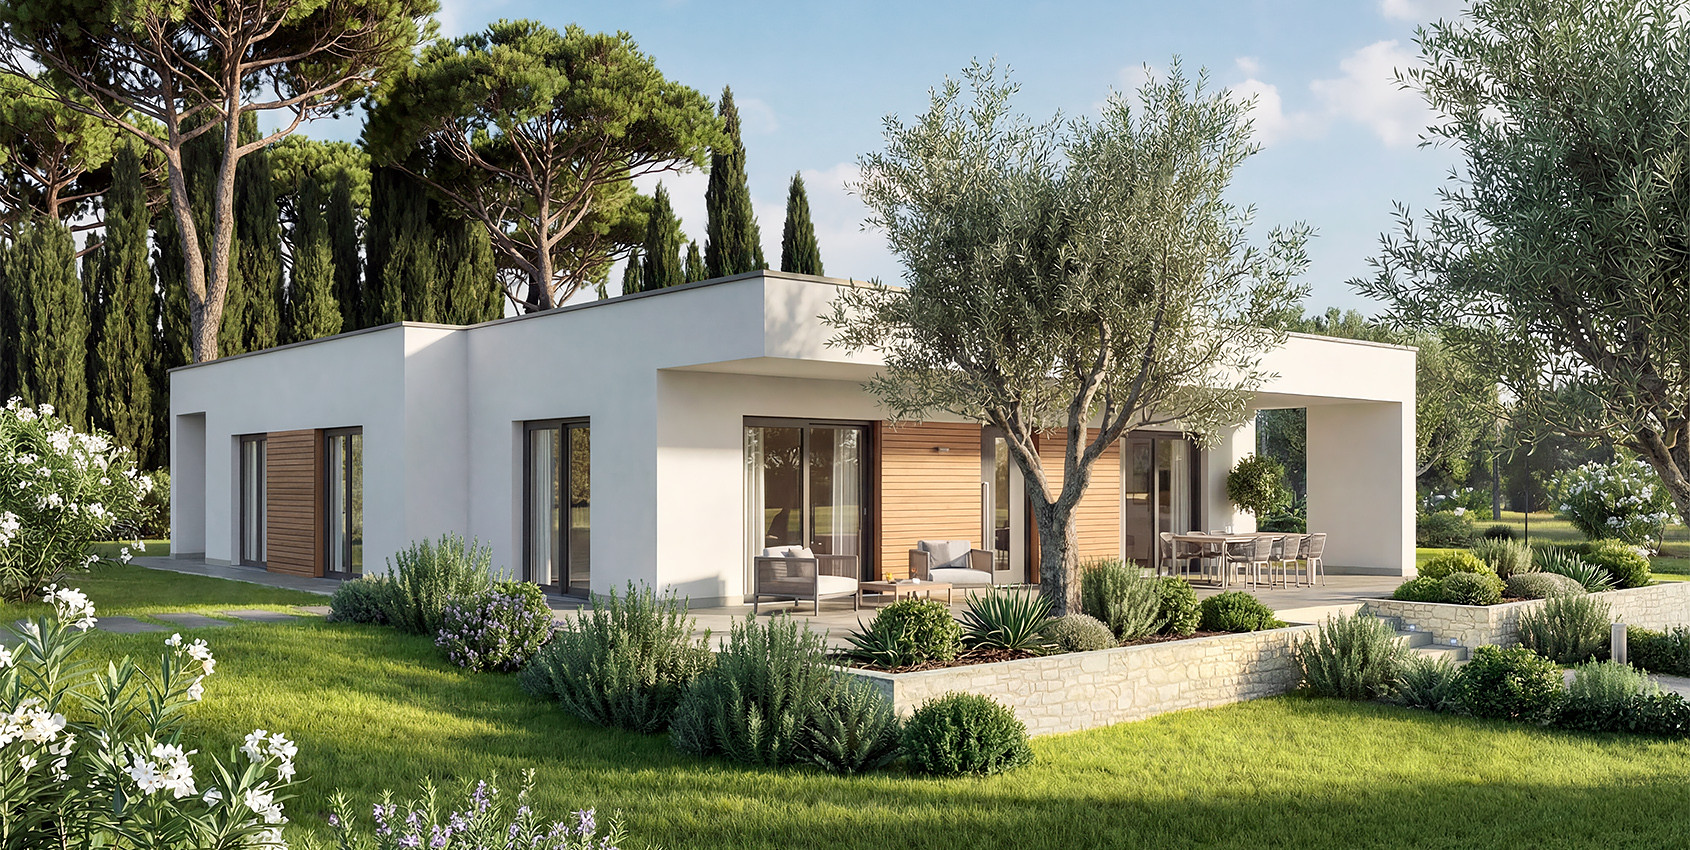
Rubina is a villa that embodies a modern and harmonious way of living, with clean geometries and restrained volumes. The porch and large sliding openings integrate the outdoor spaces, extending the living area and enhancing light and comfort. The layout includes 3 bedrooms, 2 bathrooms, a spacious living area with kitchen, 1 storage room and 1 laundry/utility room with access to the service porch.
GROUND FLOOR
- Living Room / Kitchen
- Bedroom
- Bedroom
- Bedroom
- Bathroom
- Bathroom
- Storage Room
- Hallway
- Utility Room / Laundry Room
- Porch
- Porch