

Style: Minimal
Loona
Single-family one floor
143m2 commercial
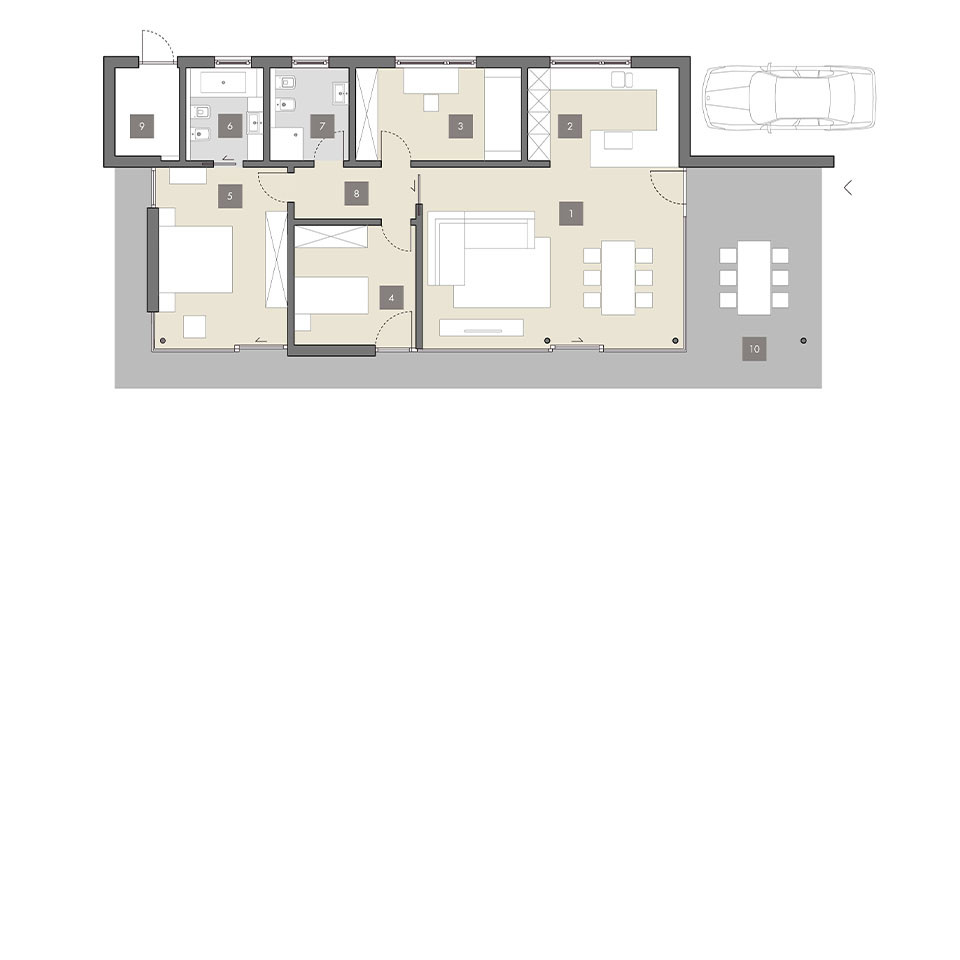
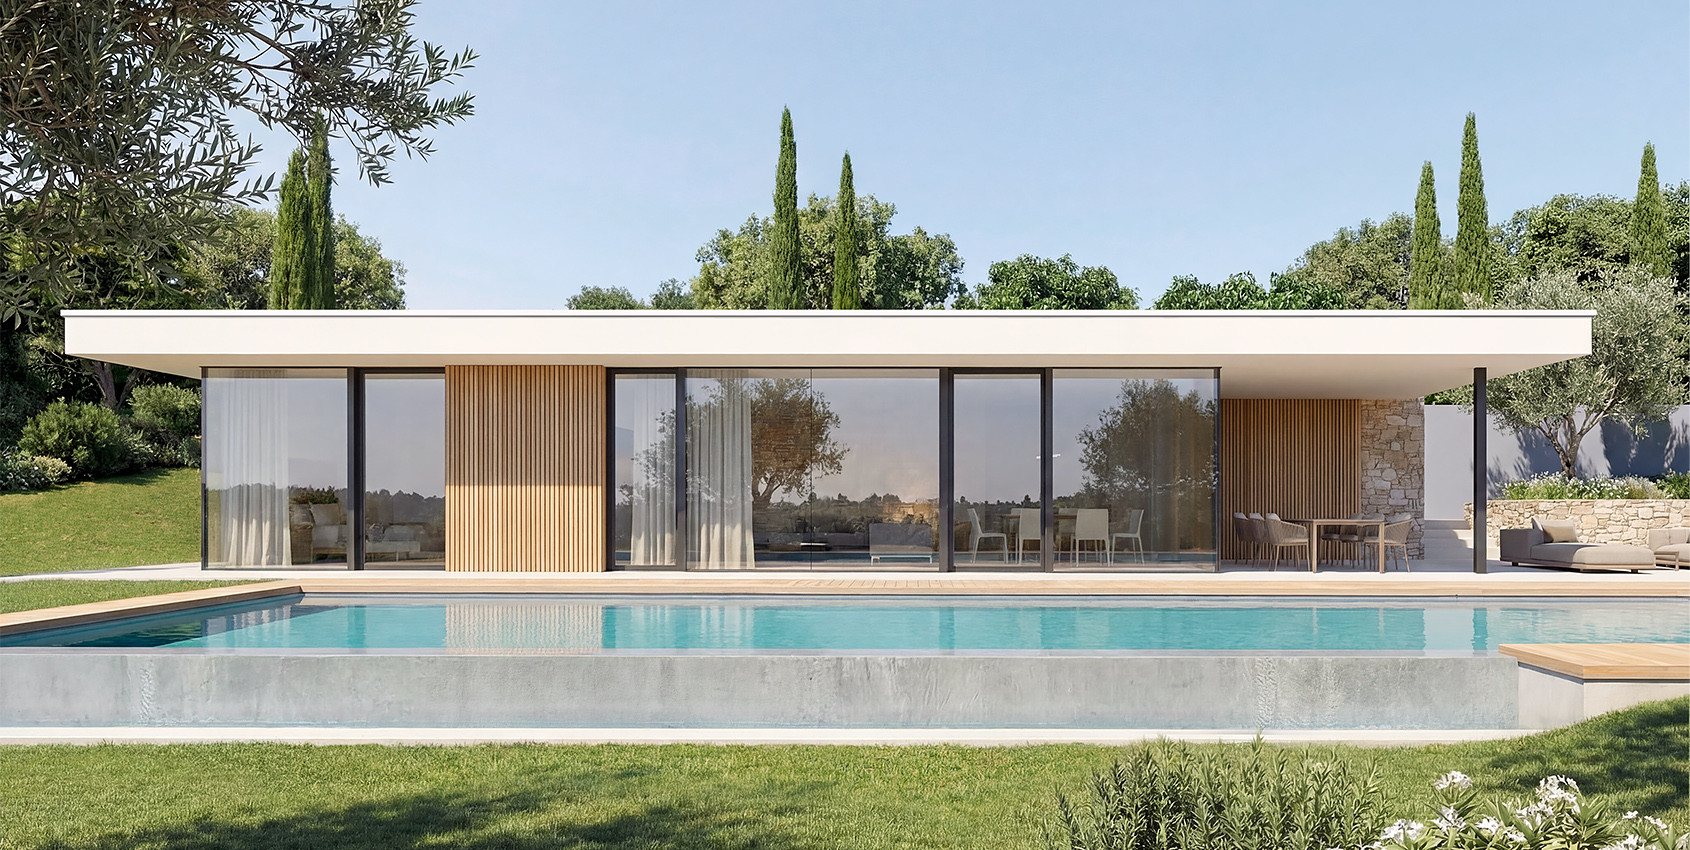
Loona is a minimalist villa entirely arranged on the ground floor, featuring a flat roof and an integrated porch on 3 sides. The design is conceived to make the most of the surrounding landscape, with full-height glazed external walls that create a seamless connection between indoors and outdoors. The layout includes 3 rooms and 2 bathrooms, with the option of an external storage room.
GROUND FLOOR
- Living Room
- Kitchen
- Bedroom
- Bedroom
- Bedroom
- Bathroom
- Bathroom
- Hallway
- Utility room
- Porch