

Style: Contemporary
Aurelia
Single-family one floor
135m2 commercial
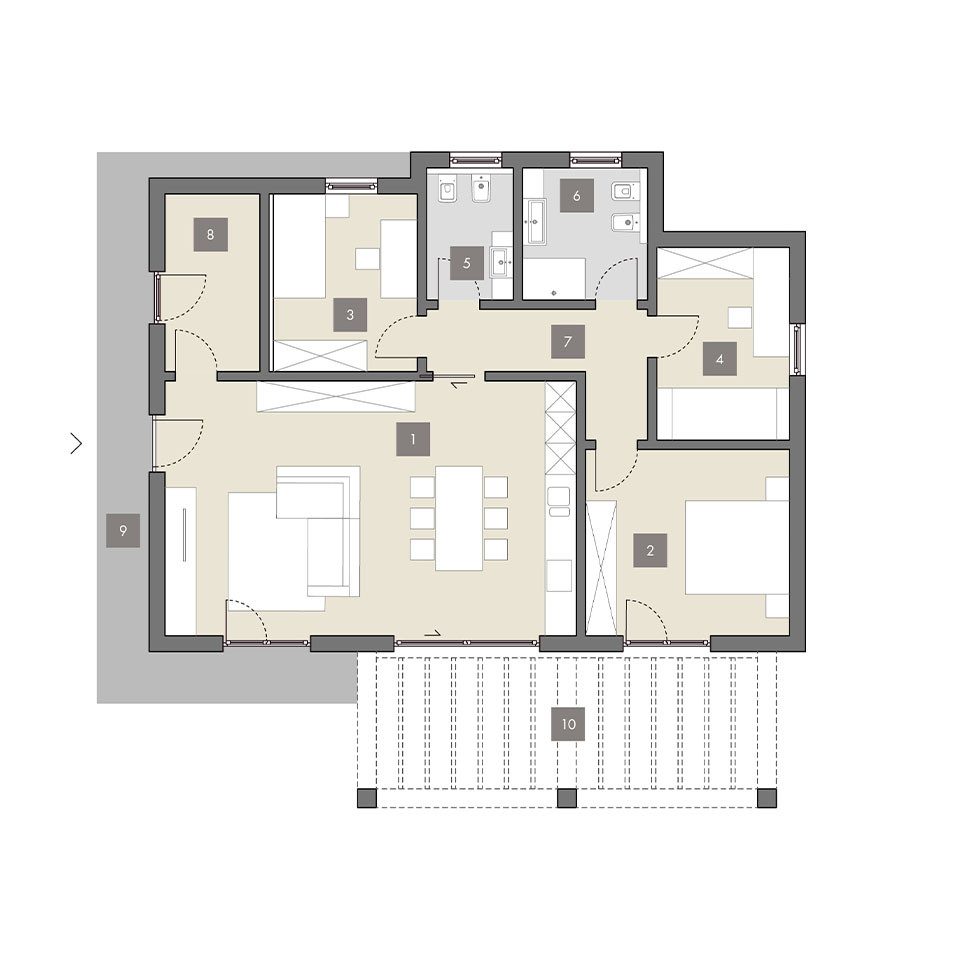
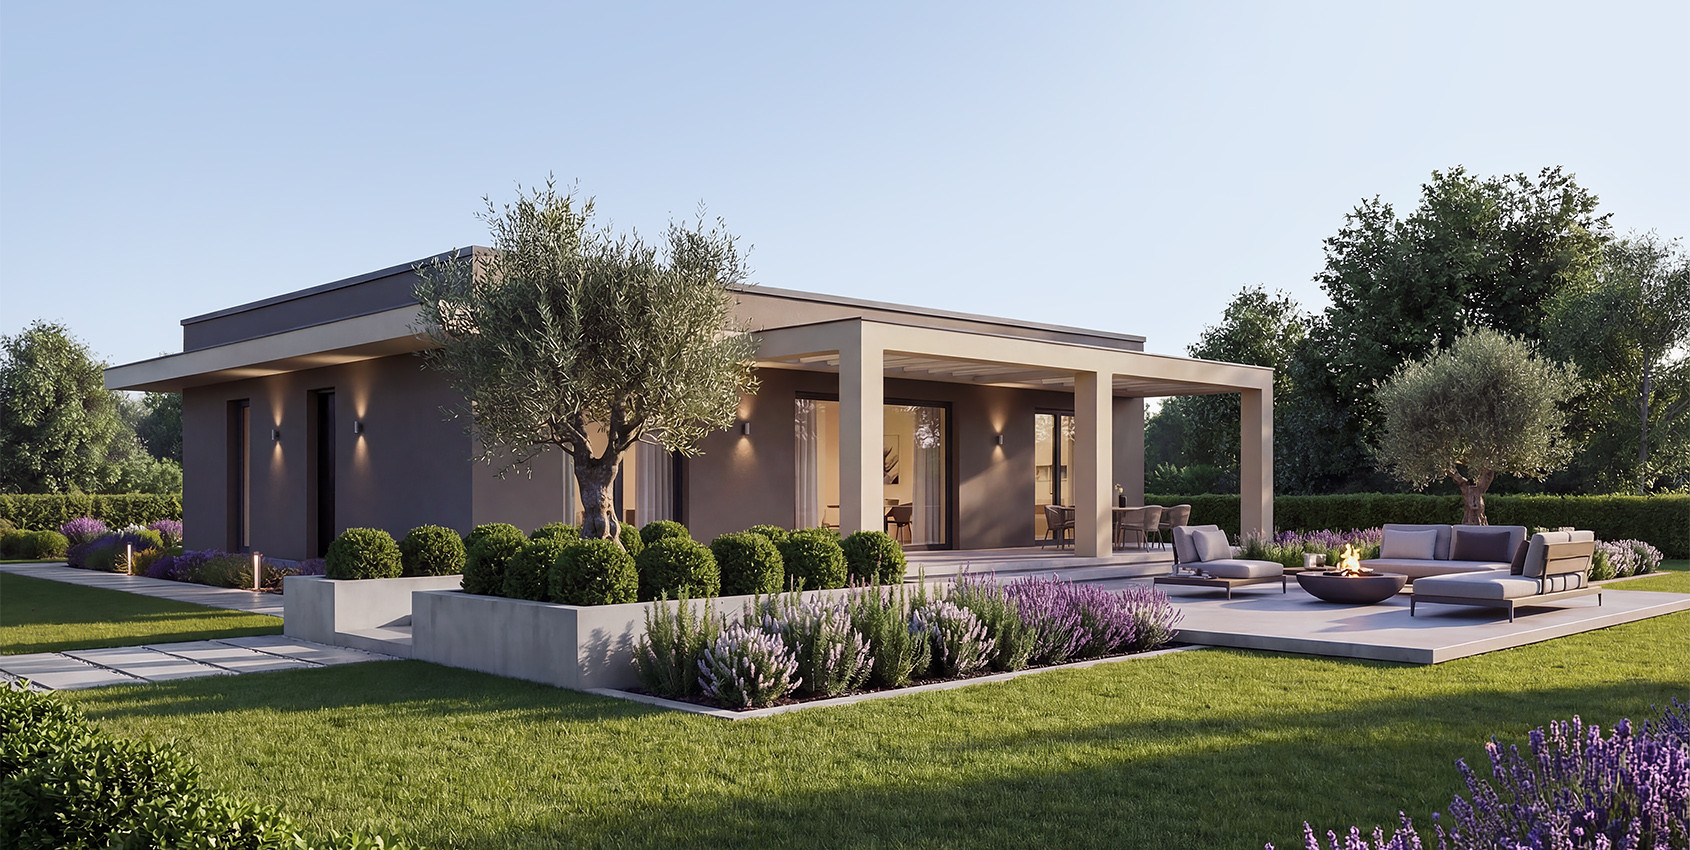
Aurelia stands out for its elegant, contemporary design, arranged on a single level with a flat roof and refined volumes. Large glazed openings and an elegantly designed pergola create a seamless connection between indoor and outdoor spaces, extending the living area while enhancing natural light and spatial quality. The layout includes 3 bedrooms, 2 bathrooms, a spacious living area with integrated kitchen, and a utility room.
GROUND FLOOR
- Living Room / Kitchen
- Bedroom
- Bedroom
- Bedroom
- Toilet
- Bathroom
- Hallway
- Utility Room
- Porch
- Pergola