

Style: Classic
Olympia
Single-family two floors
161m2 commercial
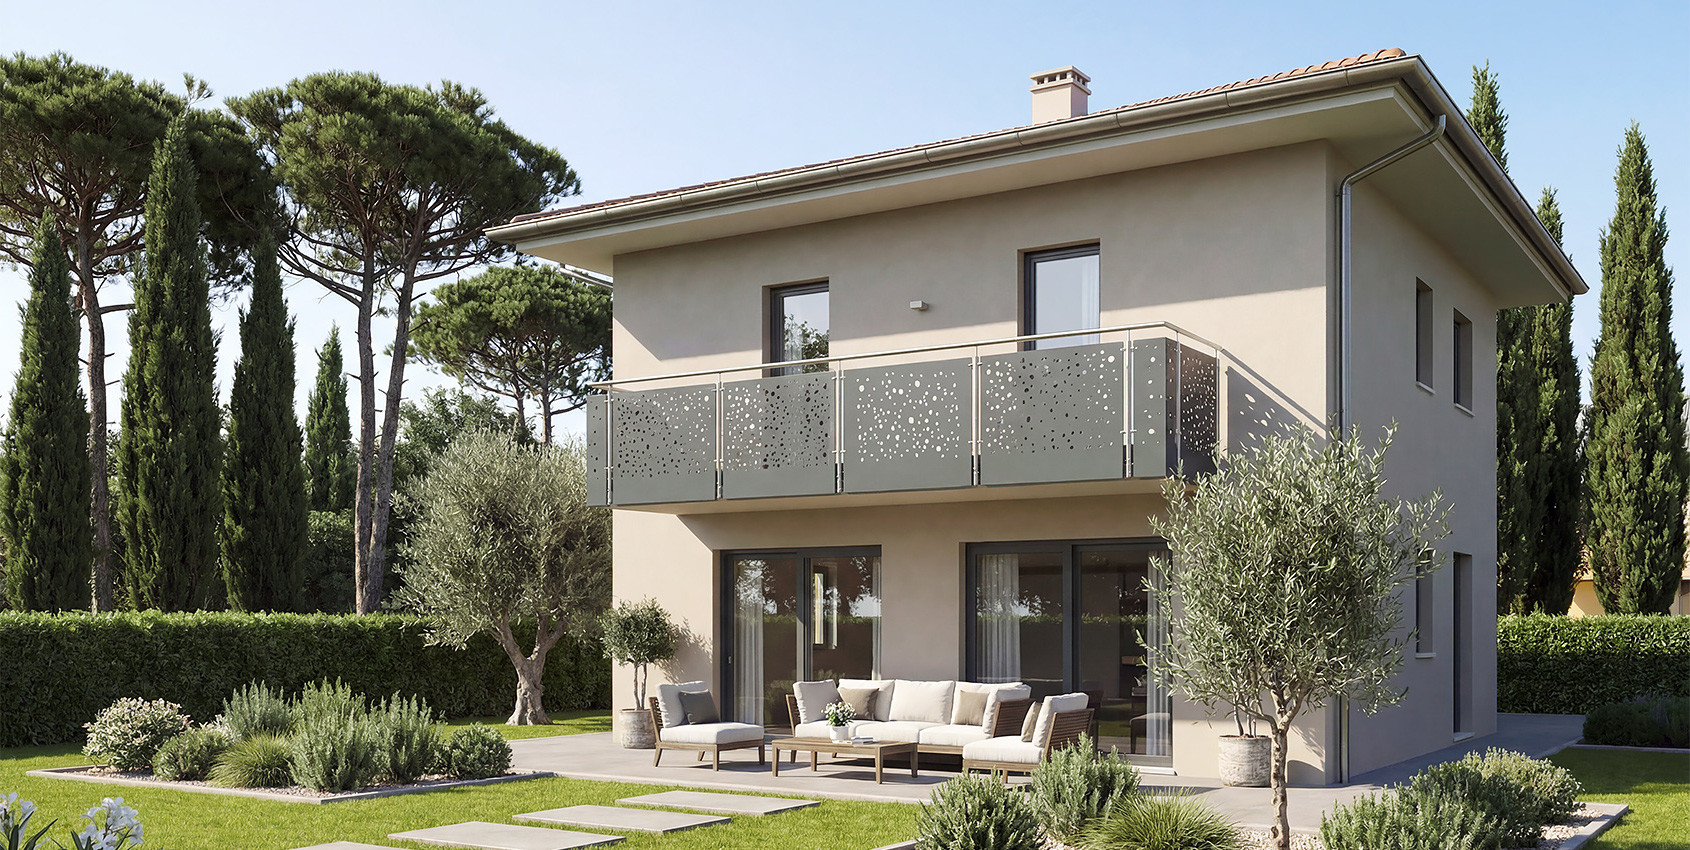
Olympia is a classic two-storey villa with a hipped roof, a balcony, and a terrace above the garage. It reinterprets the traditional urban villa with a clear architectural identity. The layout comprises 3 rooms and 2 bathrooms, while the living area is particularly bright thanks to two large sliding doors.
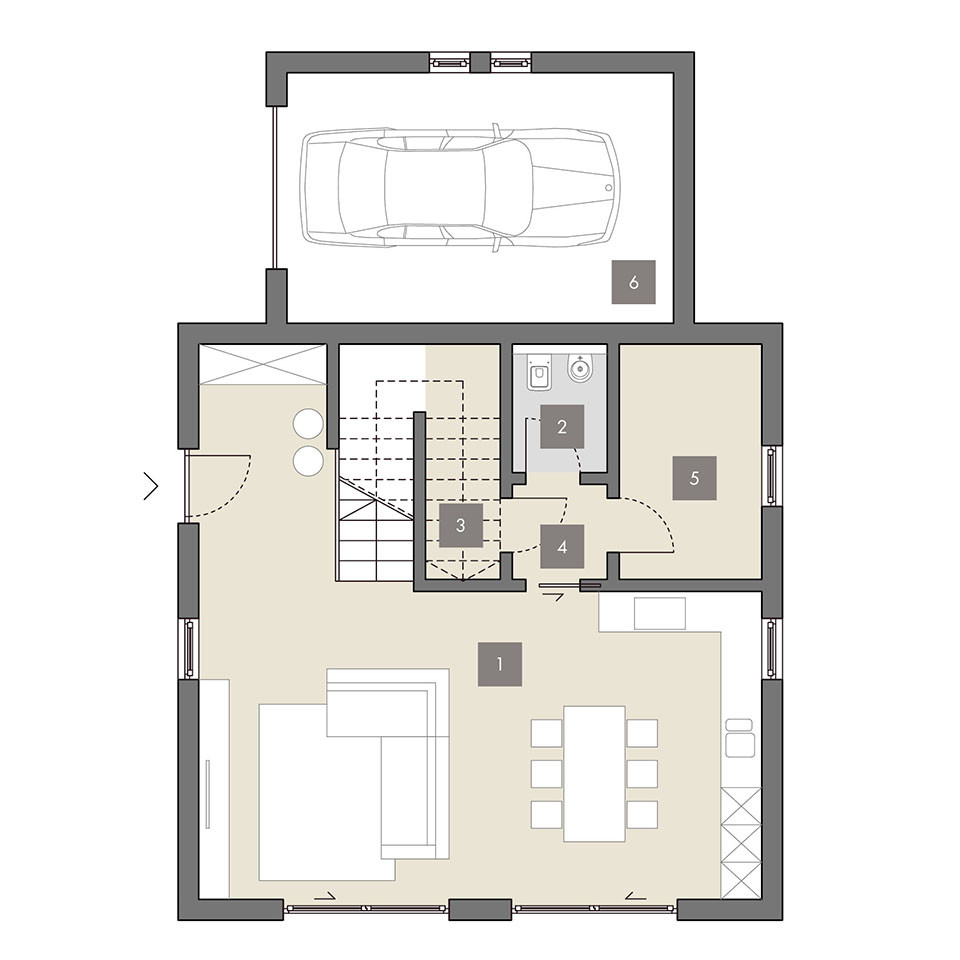
GROUND FLOOR
- Living Room / Kitchen
- Toilet
- Closet
- Hallway
- Wardrobe
- Entrance
- Utility room / Laundry
- Garage
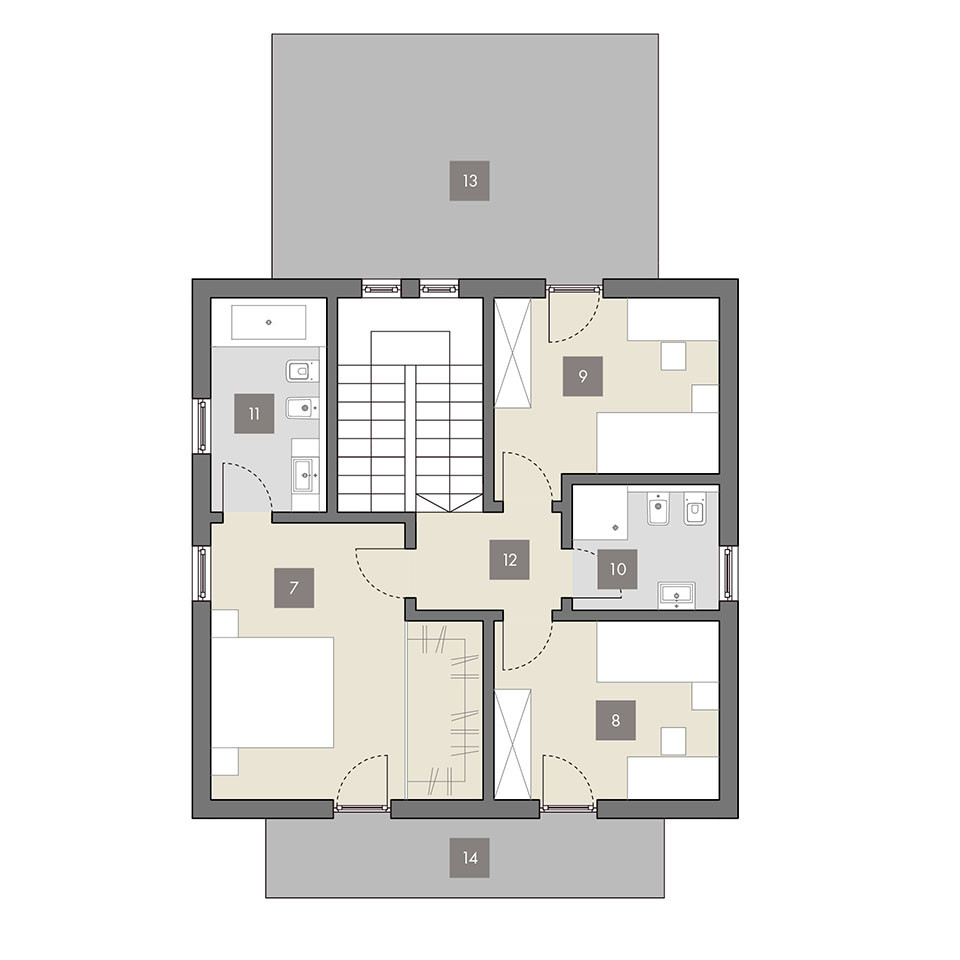
FIRST FLOOR
- Bedroom
- Bedroom
- Bedroom
- Bathroom
- Bathroom
- Hallway
- Terrace
- Balcony