

Style: Classic
Selina
Single-family one floor
136m2 commercial
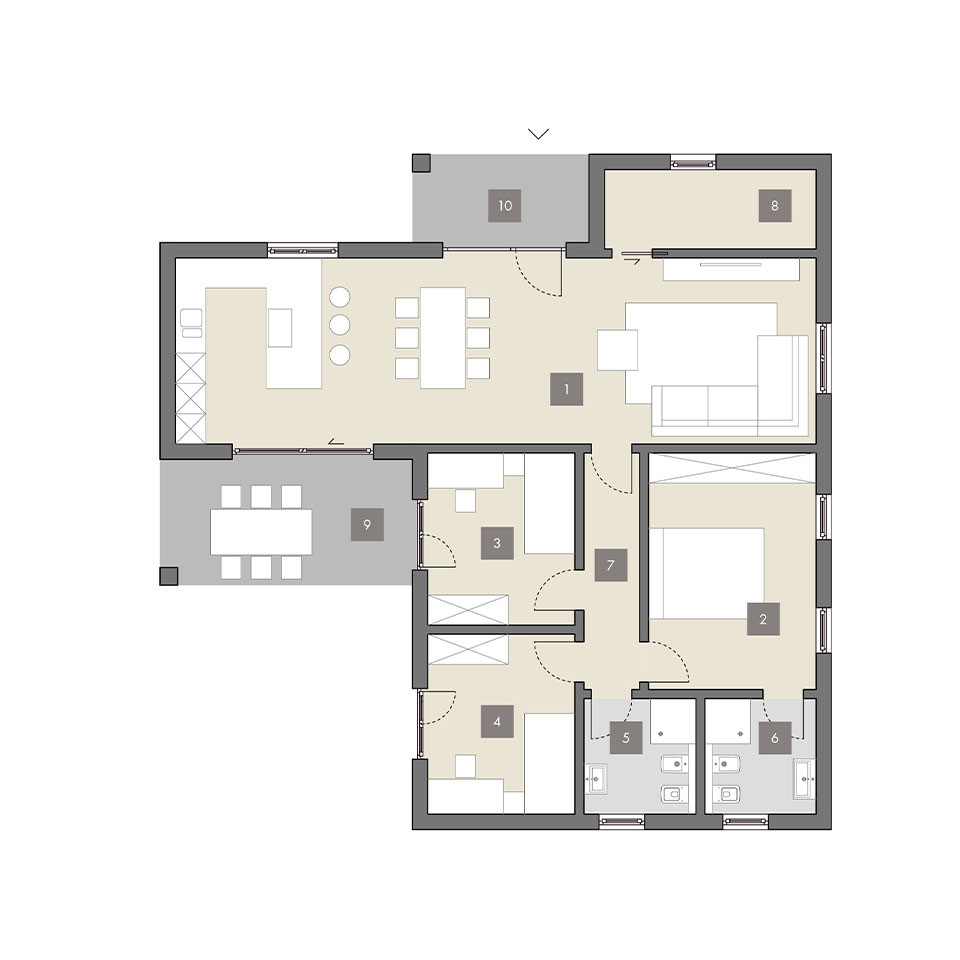
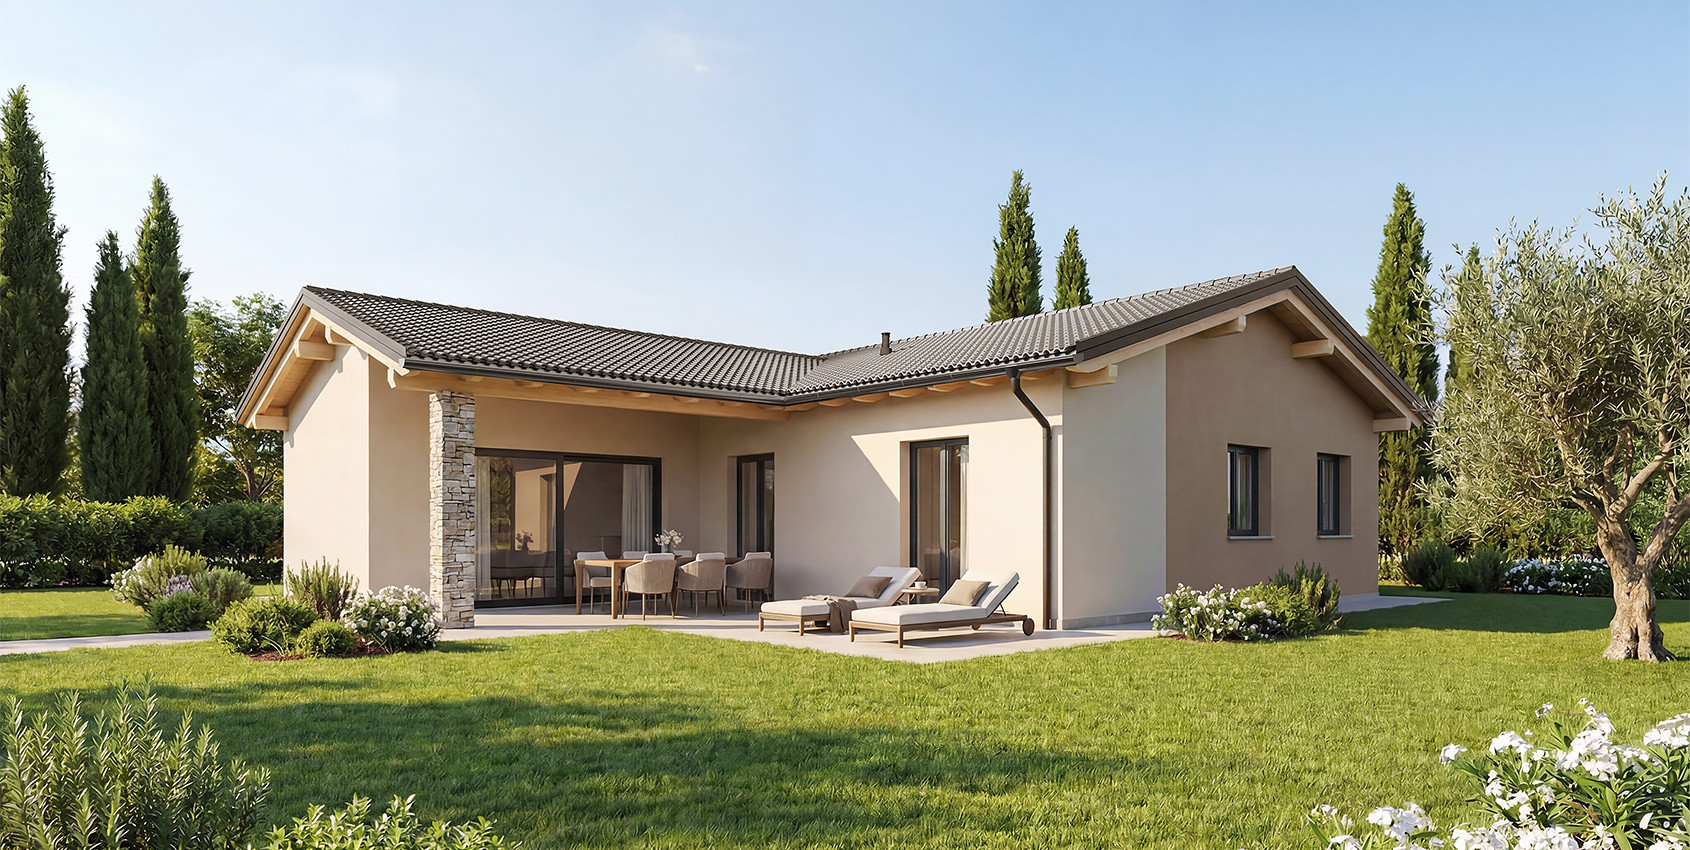
Classic single-storey home with a pitched roof and 2 integrated porches. The living area is filled with natural light and offers attractive views of the surrounding landscape, with openings on three sides. A large sliding door leading to the porch enhances the sense of space and continuity. The L-shaped layout also includes 3 bedrooms, 2 bathrooms, and a utility/storage room.
GROUND FLOOR
- Living Room / Kitchen
- Bedroom
- Bedroom
- Bedroom
- Bathroom
- Bathroom
- Hallway
- Utility room
- Porch
- Porch