

Style: Classic
Helena
Single-family two floors
154m2 commercial
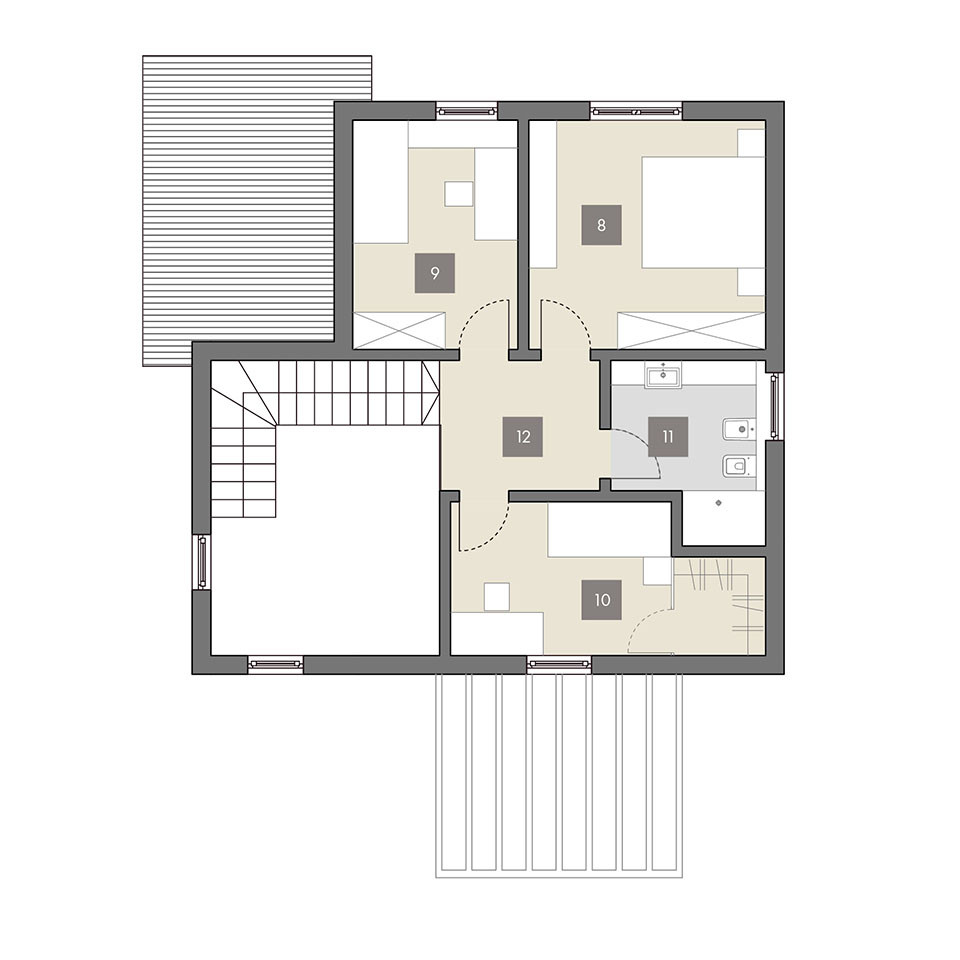
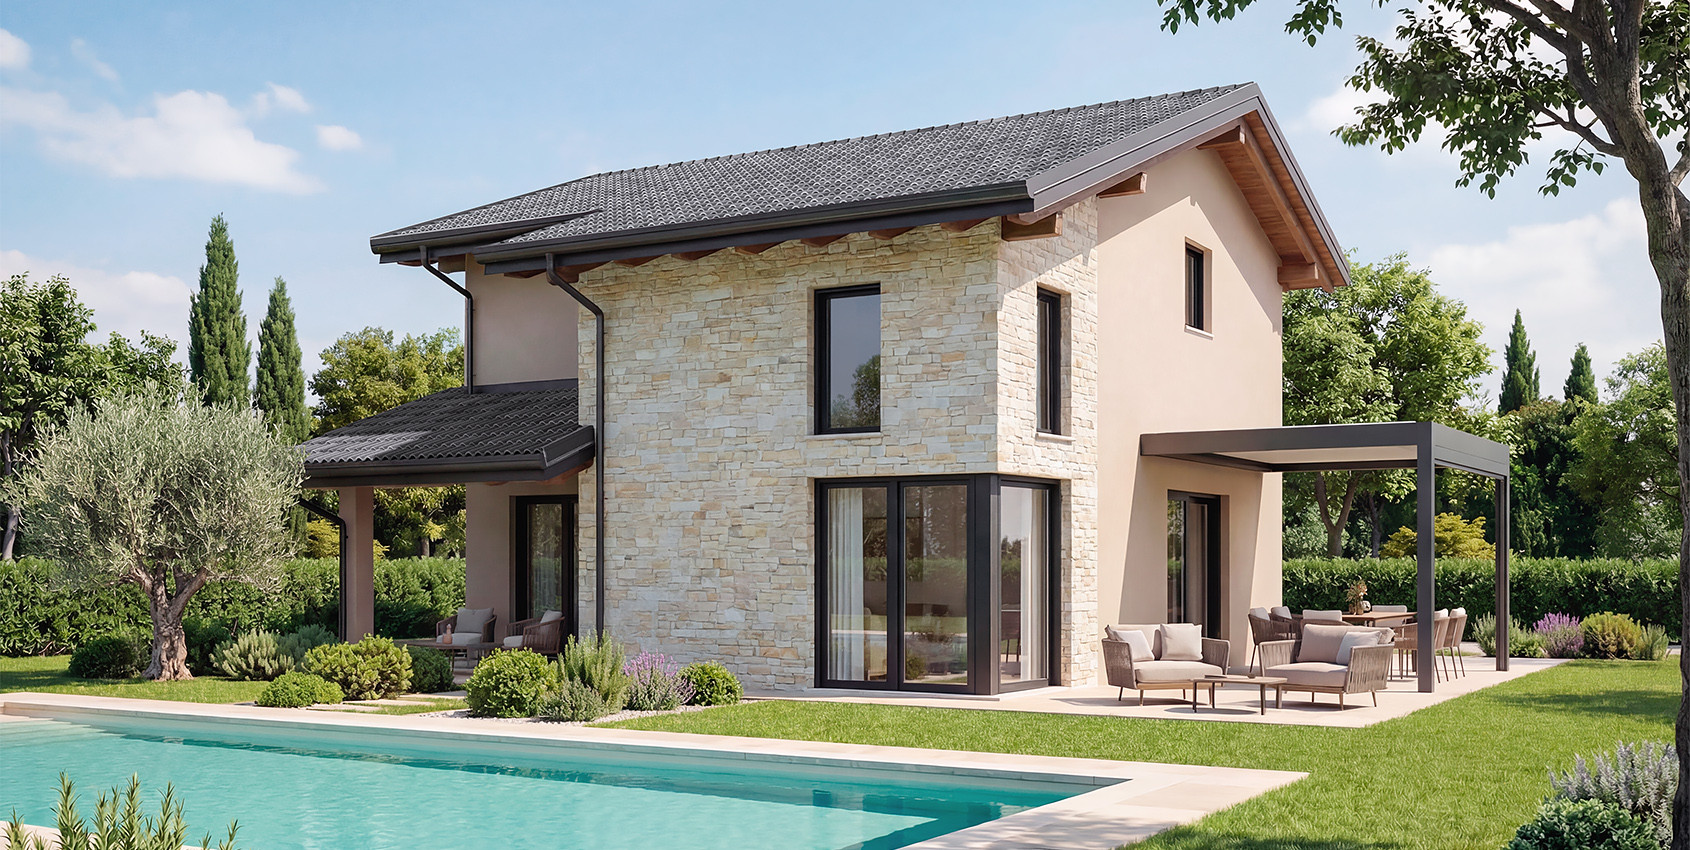
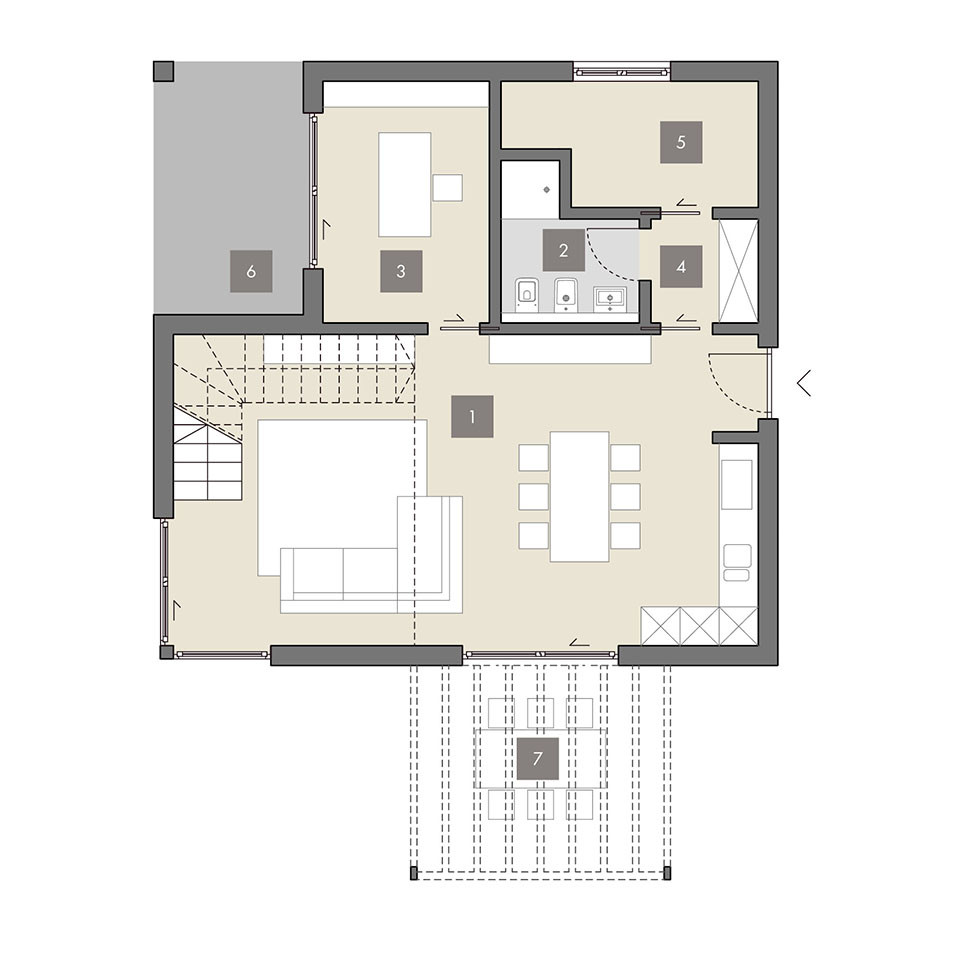
Helena is a classic two-storey home featuring a pitched roof, 1 porch and 1 pergola, along with 3 bedrooms, 2 bathrooms and 1 study. The bright living area is defined by an open staircase and a large corner glazed window, complemented by two high-level windows that enhance the double-height space.
GROUND FLOOR
- Living Room / Kitchen
- Bathroom
- Studio
- Hallway
- Utility room
- Porch
- Arbour
FIRST FLOOR
- Bedroom
- Bedroom
- Bedroom
- Bathroom
- Hallway